
Open House Ottawa
This Weekends Upcoming Open Houses in Ottawa
Ph13 - 429 Somerset Street W Ottawa, Ontario K2P 2P5



$379,900Maintenance, Heat, Water, Insurance, Common Area Maintenance
$469.48 Monthly
Maintenance, Heat, Water, Insurance, Common Area Maintenance
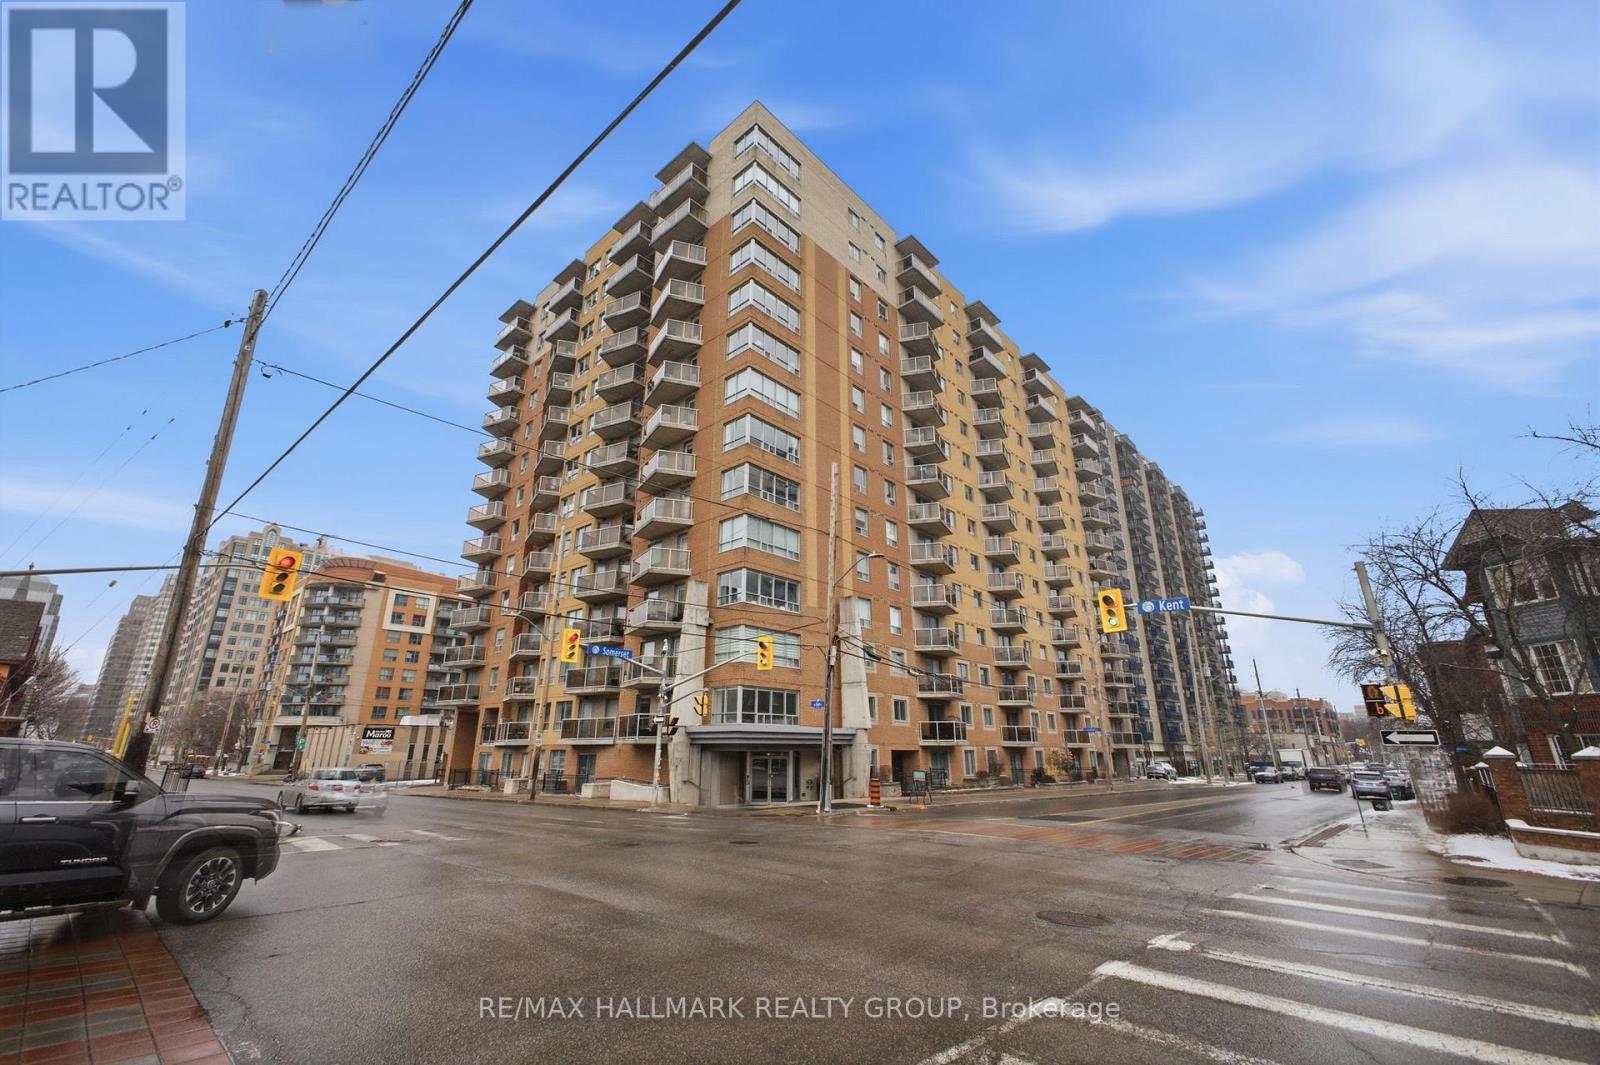
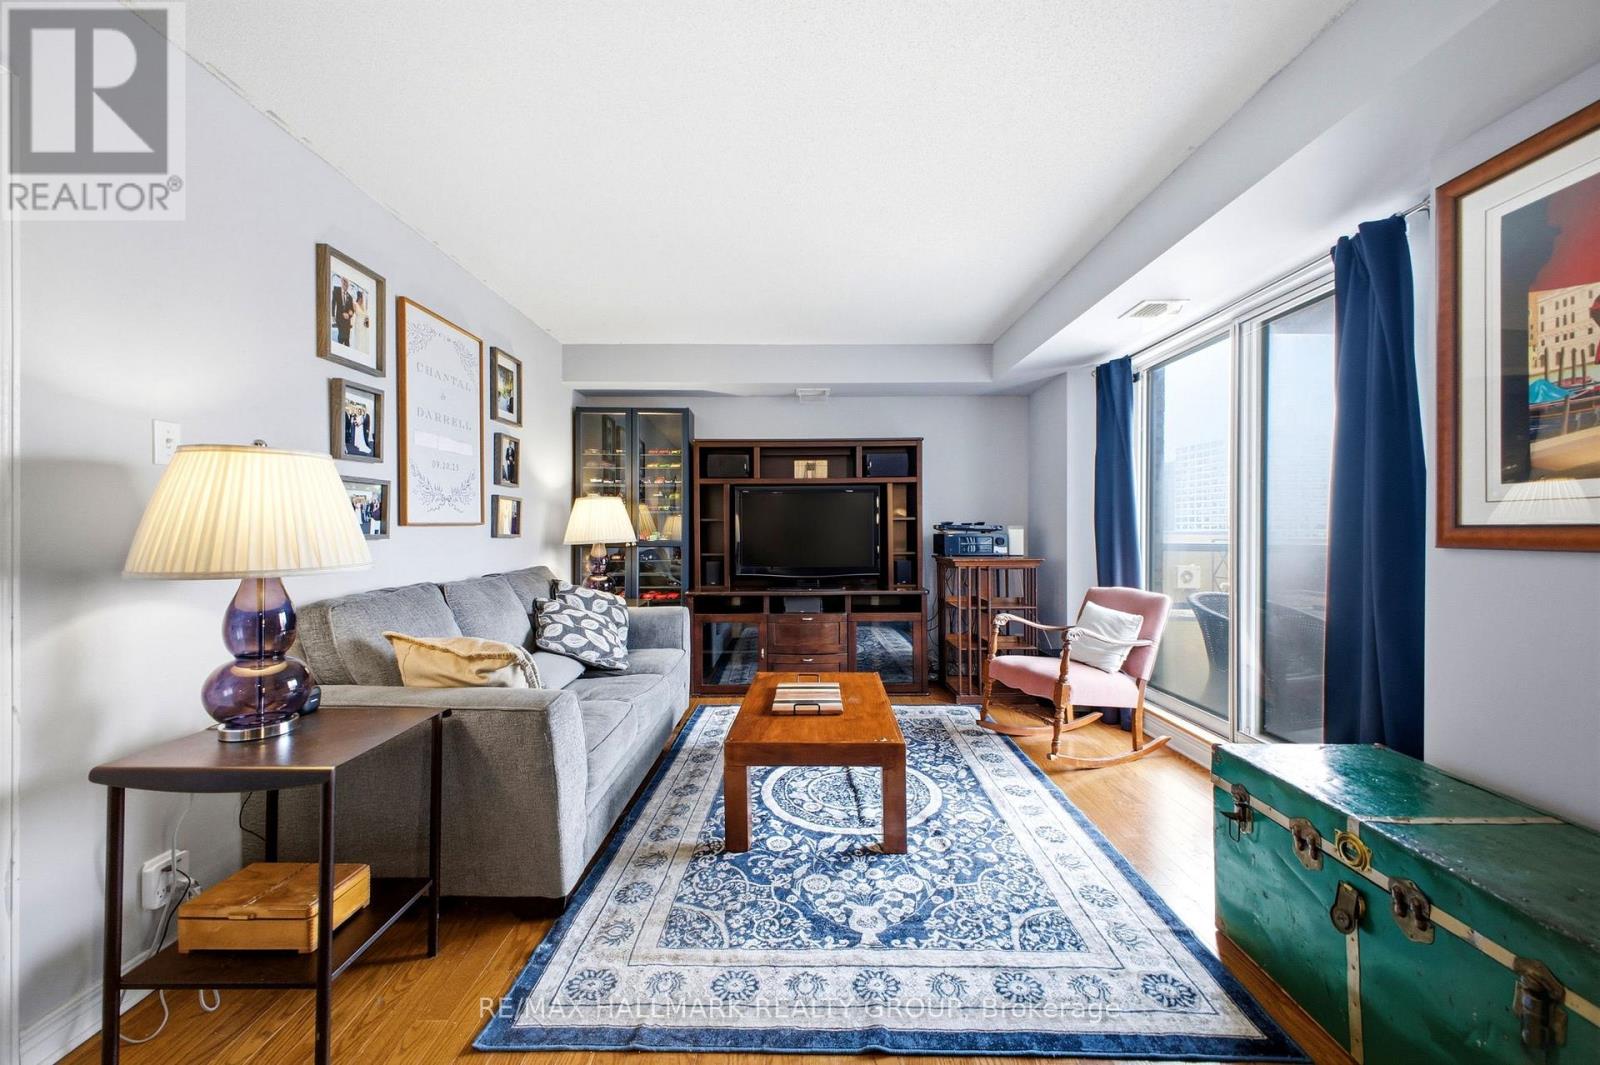
$469.48 Monthly[PENTHOUSE LIVING IN THE HEART OF CENTRETOWN] Perched above the city, this beautifully updated 1-bedroom penthouse suite showcases stunning north-east views of the Parliament skyline, blending style, comfort, and vibrant urban living in one of Ottawa's most sought-after neighbourhoods. Filled with natural light, the open-concept layout features hardwood flooring, spacious living and dining areas, and a private balcony perfect for morning coffee or evening city views. The stylish kitchen features granite countertops, modern fixtures, a sleek tile backsplash, and new appliances, while the renovated bathroom adds a fresh contemporary feel. In-unit laundry and independent heating and cooling provide everyday comfort and convenience. A rare downtown offering, this suite also includes underground parking and a secure storage locker. Don't drive? The parking space also offers potential rental income in a neighbourhood where parking is consistently in demand. Residents of the building enjoy access to a private courtyard with BBQs, bike storage, a party room, upgraded security, an indoor car wash, and the convenience of a live-in superintendent. Ideally located steps from Bank Street, cafés, restaurants, grocery stores, parks, downtown offices, and the Lyon LRT Station, this move-in ready penthouse is perfect for young professionals, first-time buyers, downsizers, investors, or anyone seeking an elevated urban lifestyle in the downtown core. Are you ready to call Centretown home? (id:53341)
Open House
This property has open houses!
12:00 pm
Ends at:4:00 pm
Property Details
| MLS® Number | X13172010 |
| Property Type | Single Family |
| Community Name | 4102 - Ottawa Centre |
| Community Features | Pets Allowed With Restrictions |
| Features | Balcony, In Suite Laundry |
| Parking Space Total | 1 |
Building
| Bathroom Total | 1 |
| Bedrooms Above Ground | 1 |
| Bedrooms Total | 1 |
| Amenities | Storage - Locker |
| Appliances | Blinds, Dishwasher, Dryer, Hood Fan, Stove, Washer, Refrigerator |
| Basement Type | None |
| Cooling Type | Central Air Conditioning |
| Exterior Finish | Brick |
| Heating Fuel | Natural Gas |
| Heating Type | Forced Air |
| Size Interior | 700 - 799 Sqft |
| Type | Apartment |
Parking
| Underground | |
| Garage |
Land
| Acreage | No |
Rooms
| Level | Type | Length | Width | Dimensions |
|---|---|---|---|---|
| Main Level | Living Room | 7.06 m | 3.56 m | 7.06 m x 3.56 m |
| Main Level | Kitchen | 3.45 m | 2.24 m | 3.45 m x 2.24 m |
| Main Level | Bedroom | 3.78 m | 2.67 m | 3.78 m x 2.67 m |

The trademarks REALTOR®, REALTORS®, and the REALTOR® logo are controlled by The Canadian Real Estate Association (CREA) and identify real estate professionals who are members of CREA. The trademarks MLS®, Multiple Listing Service® and the associated logos are owned by The Canadian Real Estate Association (CREA) and identify the quality of services provided by real estate professionals who are members of CREA. The trademark DDF® is owned by The Canadian Real Estate Association (CREA) and identifies CREA's Data Distribution Facility (DDF®)
May 26 2026 12:24:16
Ottawa Real Estate Board
RE/MAX Hallmark Realty Group
Footer
Patrick Walchuk & George Bradie
Meet or Contact the Team