
Open House Ottawa
This Weekends Upcoming Open Houses in Ottawa
7025 Still Meadow Way Ottawa, Ontario K4P 0C9











$1,699,999
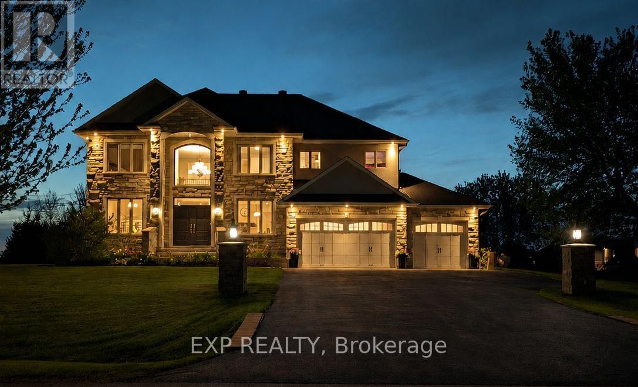
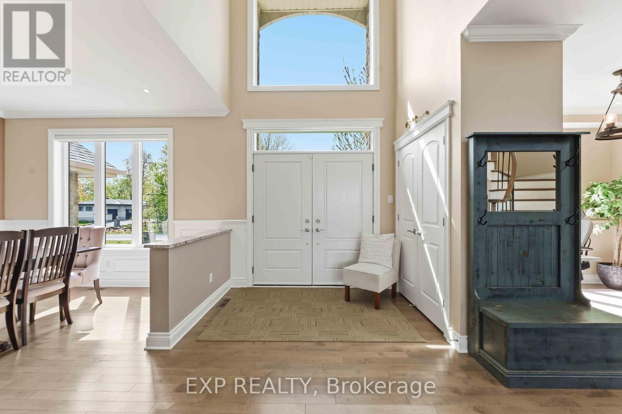
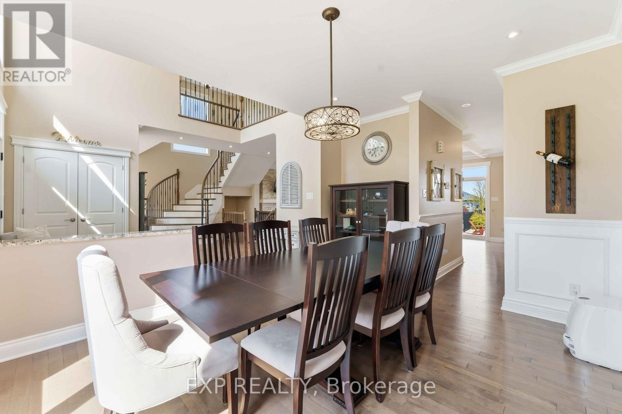
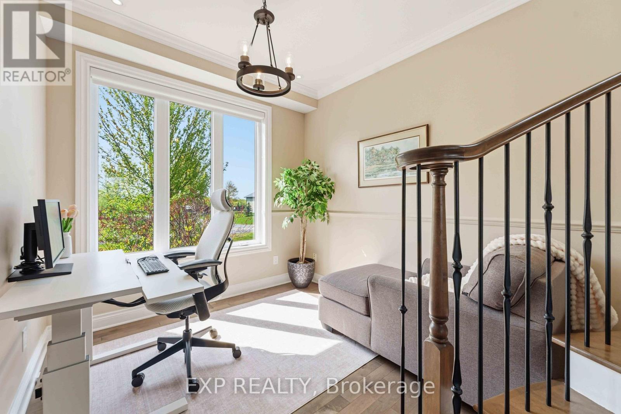
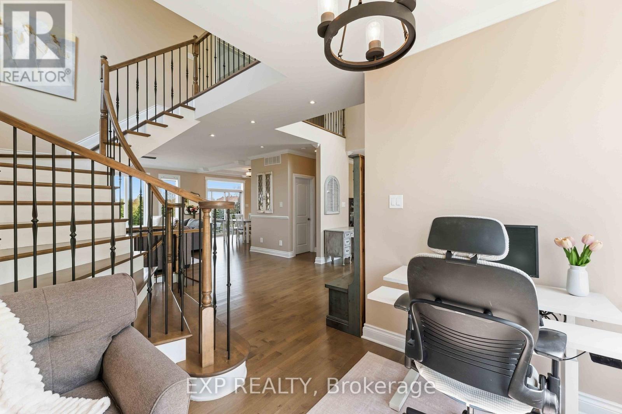
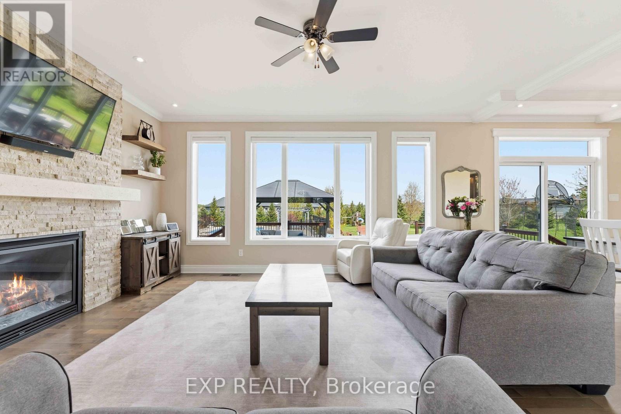
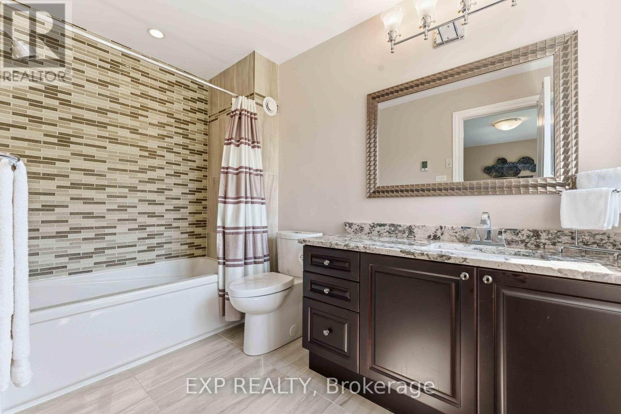
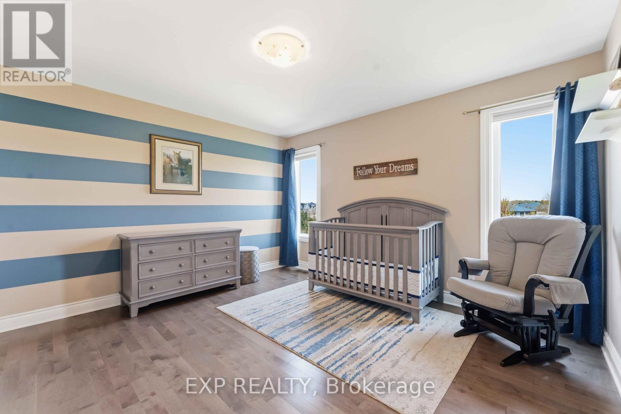
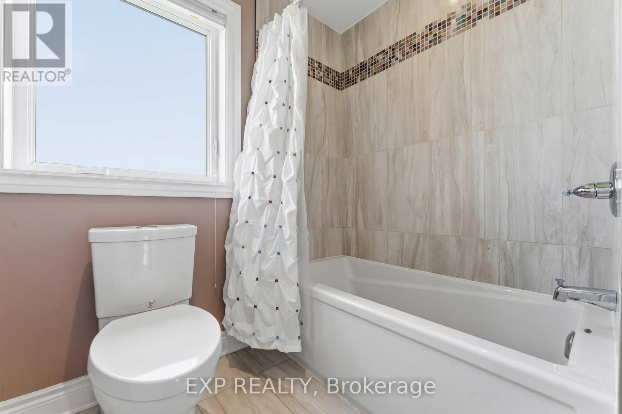
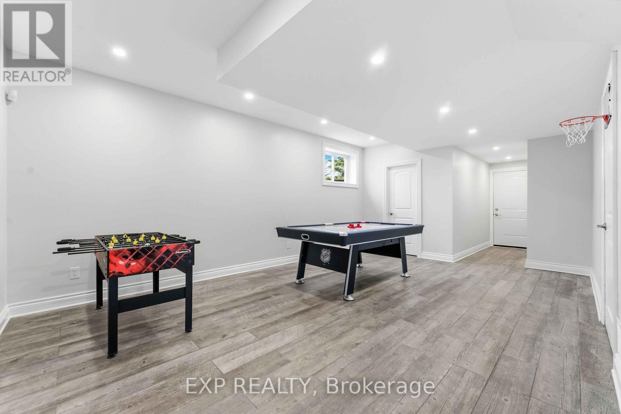
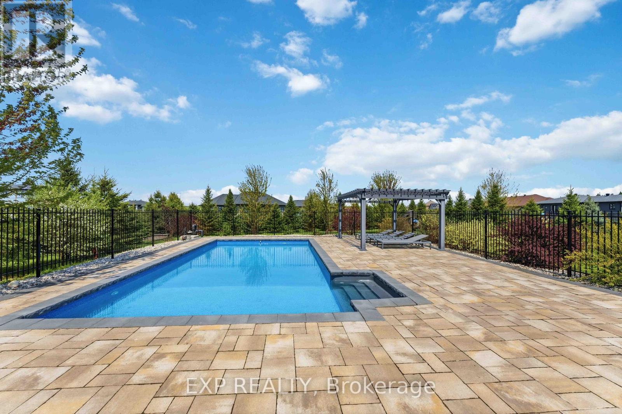
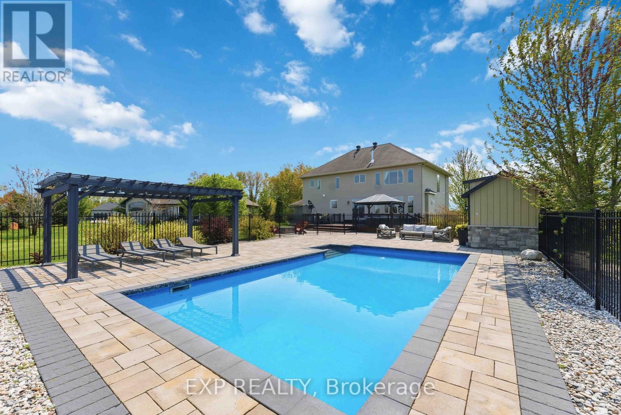
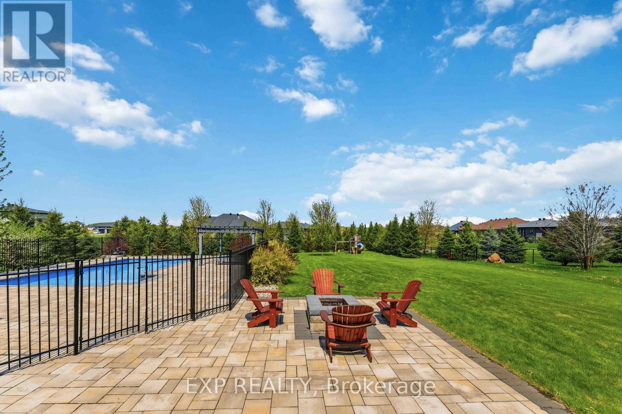
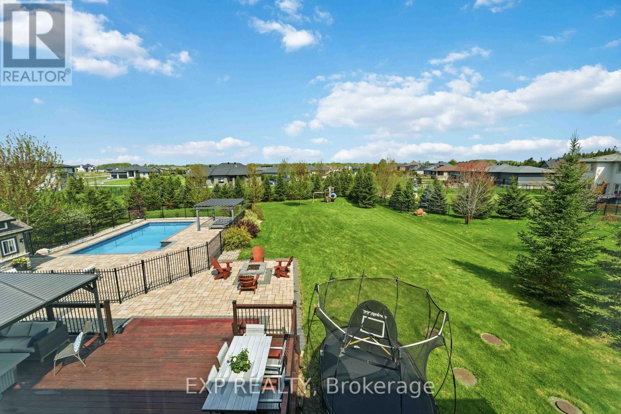
Custom Built Luxury Estate Situated On A Private, Fully Treed 1 Acre Lot Offering Over 4,200 Sq. Ft. Of Finished Living Space. Built In 2014, This Exceptional 2 Storey Residence Blends Timeless Design, Quality Craftsmanship & Modern Functionality. Featuring 4 Spacious Bedrooms & 4.5 Bathrooms, This Home Showcases High End Finishes Throughout Including Hardwood Flooring (No Carpet), Quartz Countertops, Stainless Steel Appliances, Central Vacuum, Security Cameras & In Floor Heating In All Bathrooms, Mudroom & Laundry Room. Designed For Family Living & Entertaining, The Bright Open Concept Main Floor Offers Seamless Flow Between The Kitchen, Living & Dining Areas. The Chef Inspired Kitchen Features Quality Cabinetry, Quartz Surfaces & Functional Workspace Ideal For Hosting. The Primary Suite Serves As A Private Retreat Featuring A Cozy Gas Fireplace, Spa Inspired Ensuite & Dramatic Wall Of Windows Showcasing Breathtaking Sunset Views. Additional Bedrooms Offer Generous Space, Natural Light & Flexibility For Family Or Guests. The Fully Finished Basement Adds Exceptional Versatility With Space Ideal For A Home Theatre, Gym, Recreation Area Or Additional Living Space. Designed For Both Entertaining & Everyday Escape, The Professionally Landscaped Backyard Features A Heated 16x32 Inground Pool With Built In Badu SwimJet, Over 2,000 Sq. Ft. Of Interlock, 20x30 Deck, Gazebos, Fire Pit, Pool Shed & Mature Trees Creating Exceptional Privacy. Full Irrigation System Included. Additional Features Include An Oversized Insulated 3 Car Garage With Basement Access, 8-10 Car Driveway, Full Home Generator Backup, Natural Gas, Well & Septic Systems. A Rare Opportunity To Own A Move In Ready Custom Estate Offering Luxury, Privacy & Resort Style Living. (id:53341)
Open House
This property has open houses!
2:00 pm
Ends at:4:00 pm
Property Details
| MLS® Number | X13171938 |
| Property Type | Single Family |
| Community Name | 1601 - Greely |
| Features | Irregular Lot Size, Lane |
| Parking Space Total | 11 |
| Pool Type | Outdoor Pool, Inground Pool |
| Structure | Deck |
Building
| Bathroom Total | 5 |
| Bedrooms Above Ground | 4 |
| Bedrooms Total | 4 |
| Amenities | Fireplace(s) |
| Appliances | Central Vacuum, Dishwasher, Dryer, Freezer, Garage Door Opener, Hood Fan, Microwave, Alarm System, Stove, Washer, Wine Fridge, Refrigerator |
| Basement Development | Finished |
| Basement Type | Full (finished) |
| Construction Style Attachment | Detached |
| Cooling Type | Central Air Conditioning |
| Exterior Finish | Stone, Stucco |
| Fireplace Present | Yes |
| Foundation Type | Concrete |
| Half Bath Total | 1 |
| Heating Fuel | Natural Gas |
| Heating Type | Forced Air |
| Stories Total | 2 |
| Size Interior | 3,000 - 3,500 Sqft |
| Type | House |
Parking
| Attached Garage | |
| Garage |
Land
| Acreage | No |
| Landscape Features | Landscaped |
| Sewer | Septic System |
| Size Depth | 318 Ft ,6 In |
| Size Frontage | 107 Ft ,9 In |
| Size Irregular | 107.8 X 318.5 Ft |
| Size Total Text | 107.8 X 318.5 Ft |
Rooms
| Level | Type | Length | Width | Dimensions |
|---|

The trademarks REALTOR®, REALTORS®, and the REALTOR® logo are controlled by The Canadian Real Estate Association (CREA) and identify real estate professionals who are members of CREA. The trademarks MLS®, Multiple Listing Service® and the associated logos are owned by The Canadian Real Estate Association (CREA) and identify the quality of services provided by real estate professionals who are members of CREA. The trademark DDF® is owned by The Canadian Real Estate Association (CREA) and identifies CREA's Data Distribution Facility (DDF®)
May 25 2026 11:34:13
Ottawa Real Estate Board
Exp Realty
Footer
Patrick Walchuk & George Bradie
Meet or Contact the Team