This Weekends Upcoming Open Houses in Ottawa
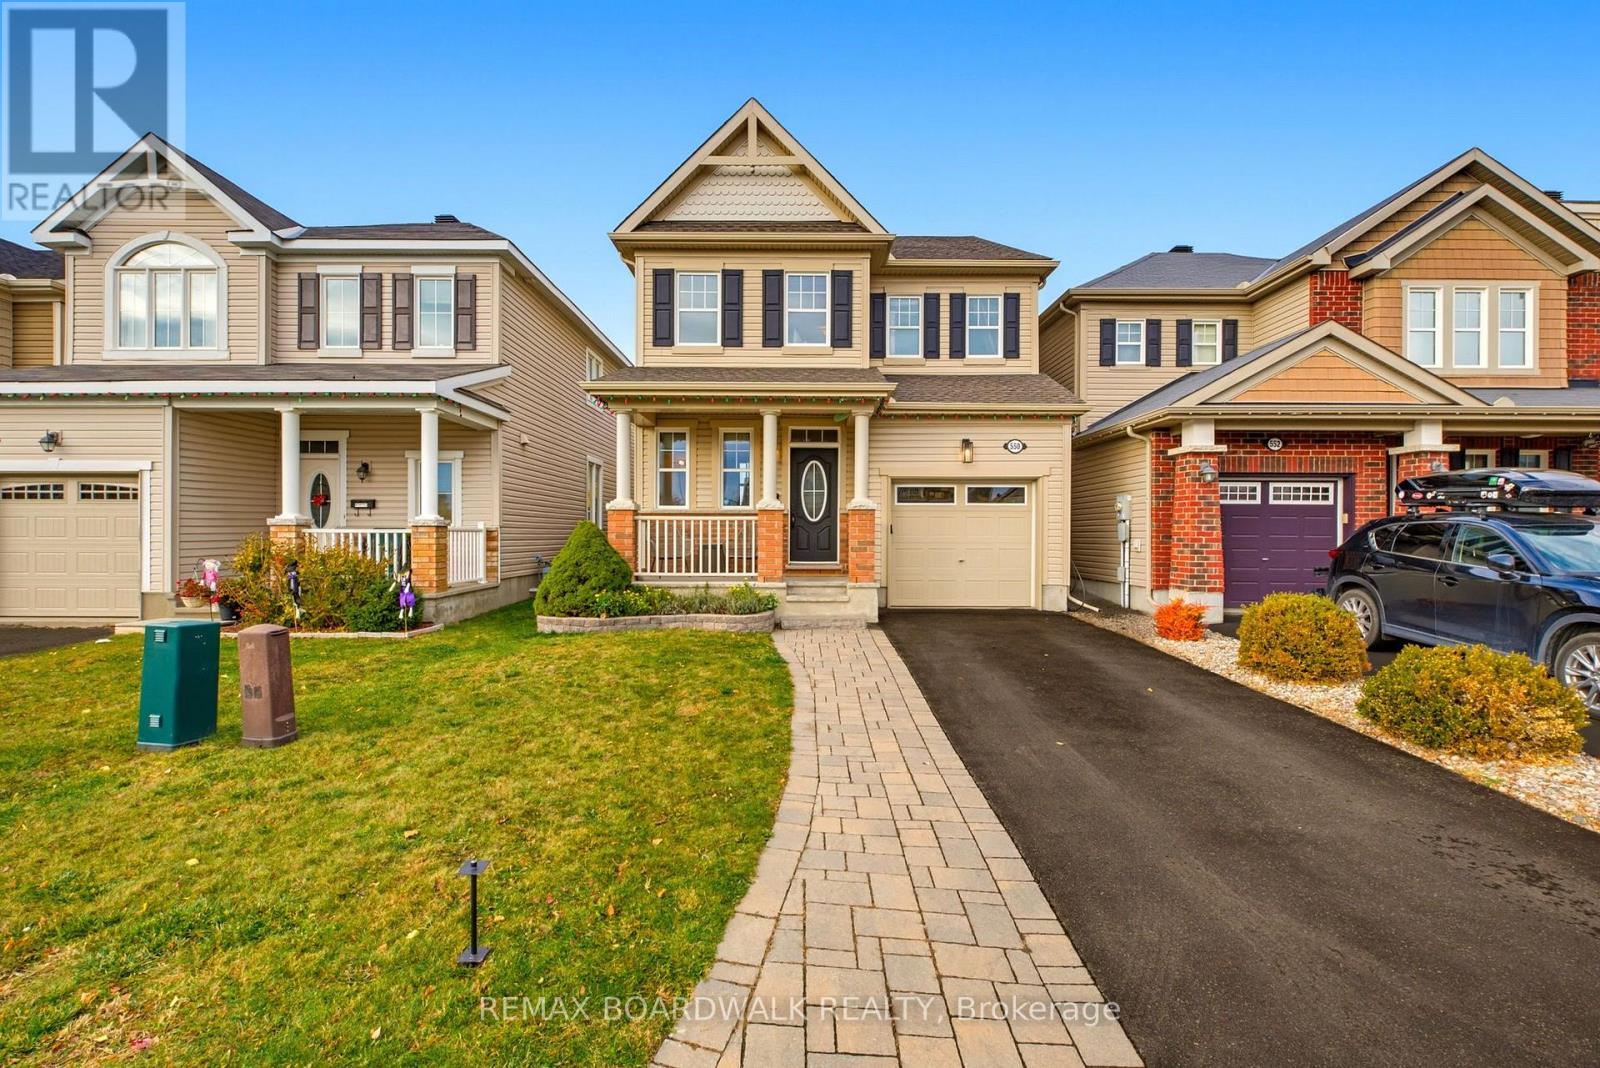
550 Sunlit Circle Ottawa, Ontario K4A 0V4


$699,999
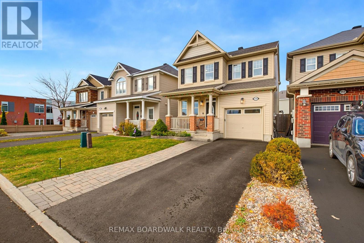
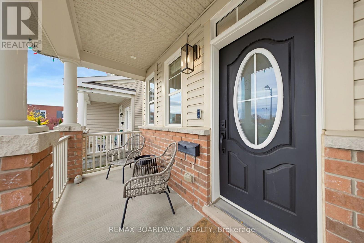
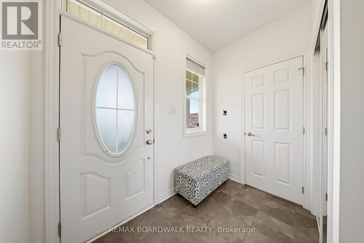
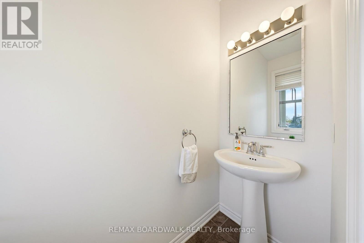
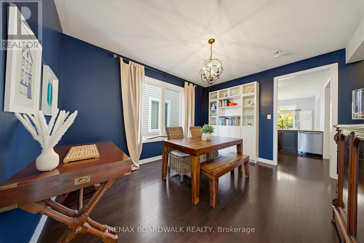
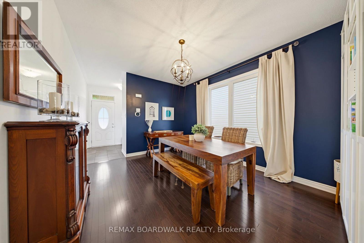
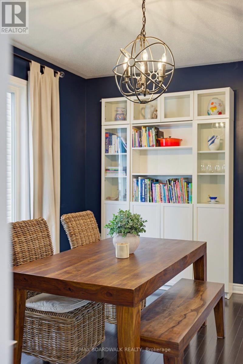
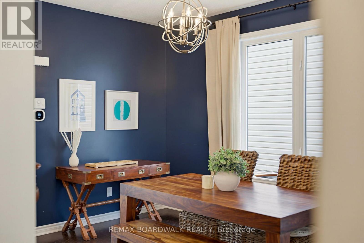
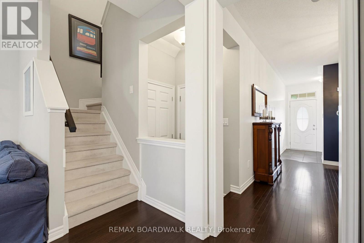
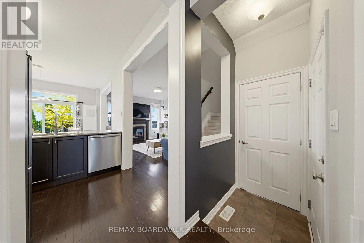
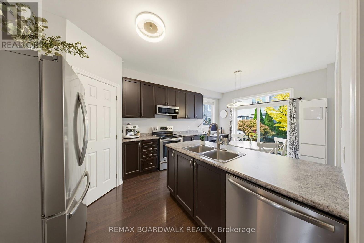
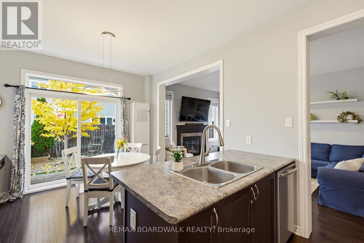
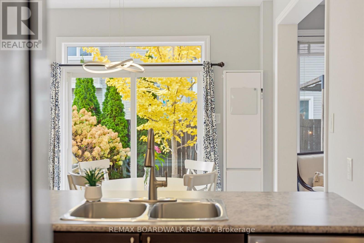
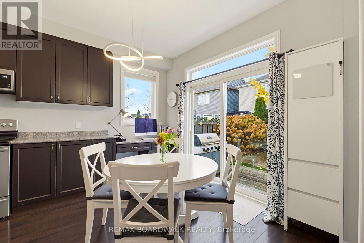
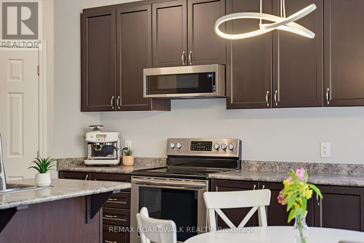
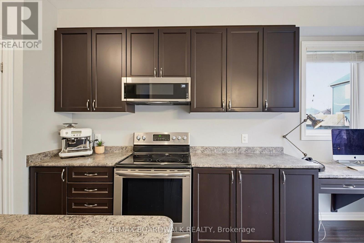
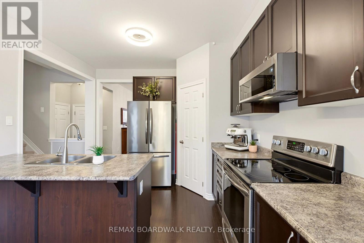
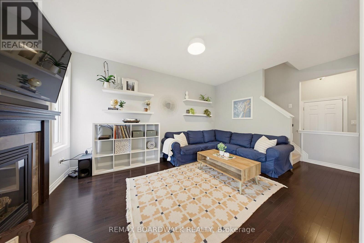
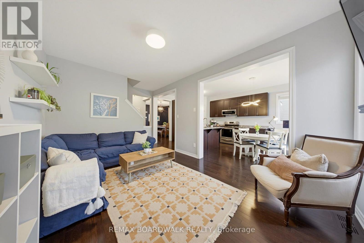
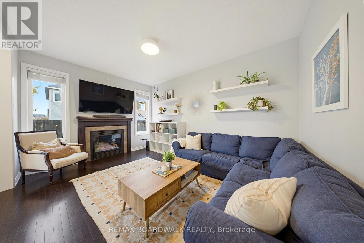
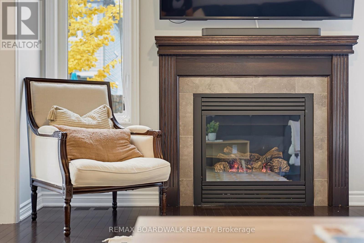
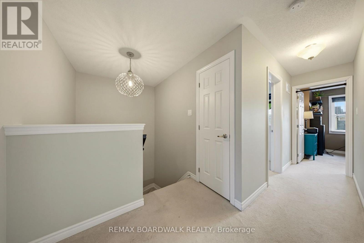
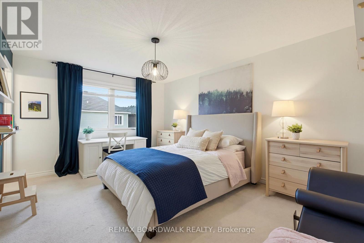
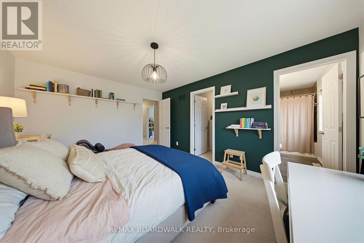
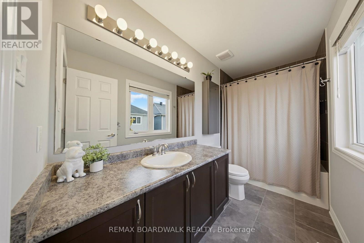
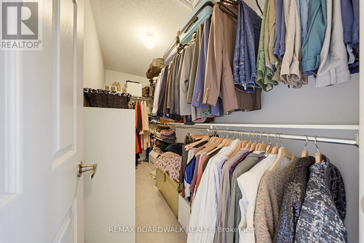
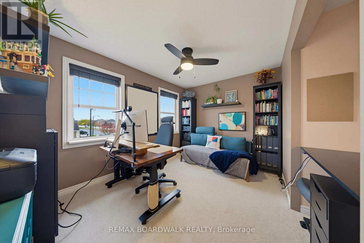
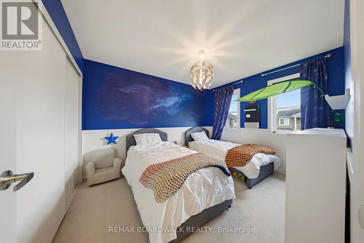
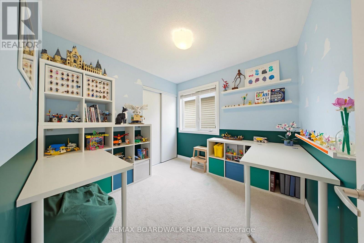
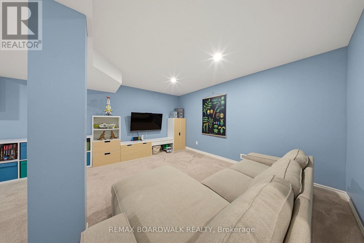
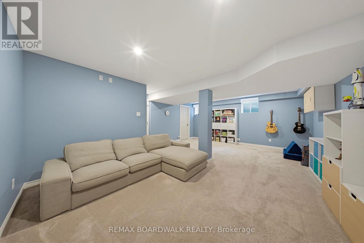
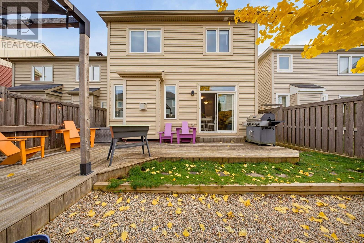
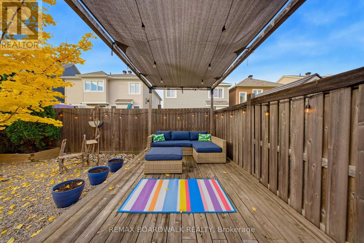
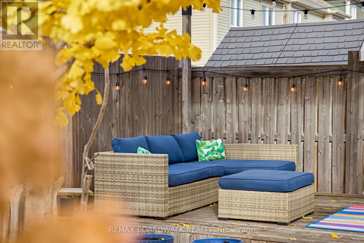
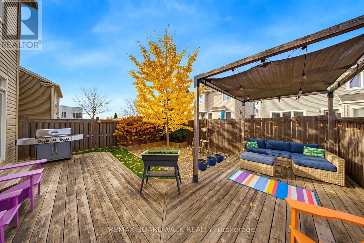
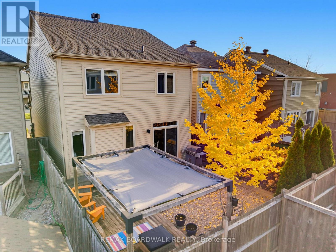
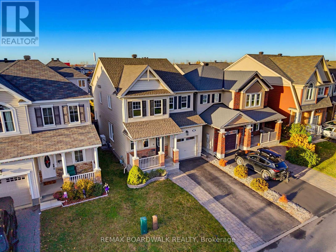
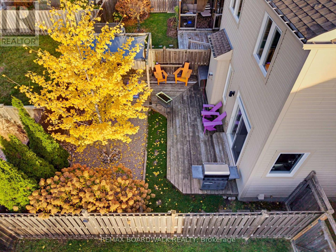
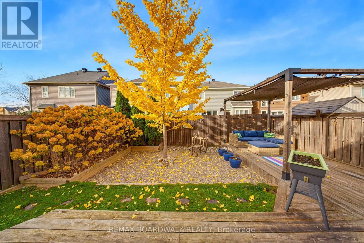
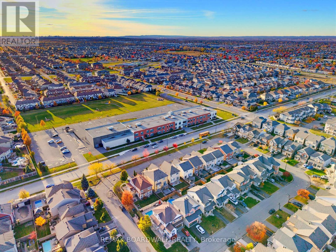
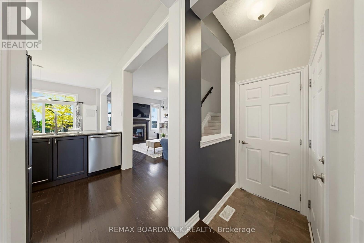
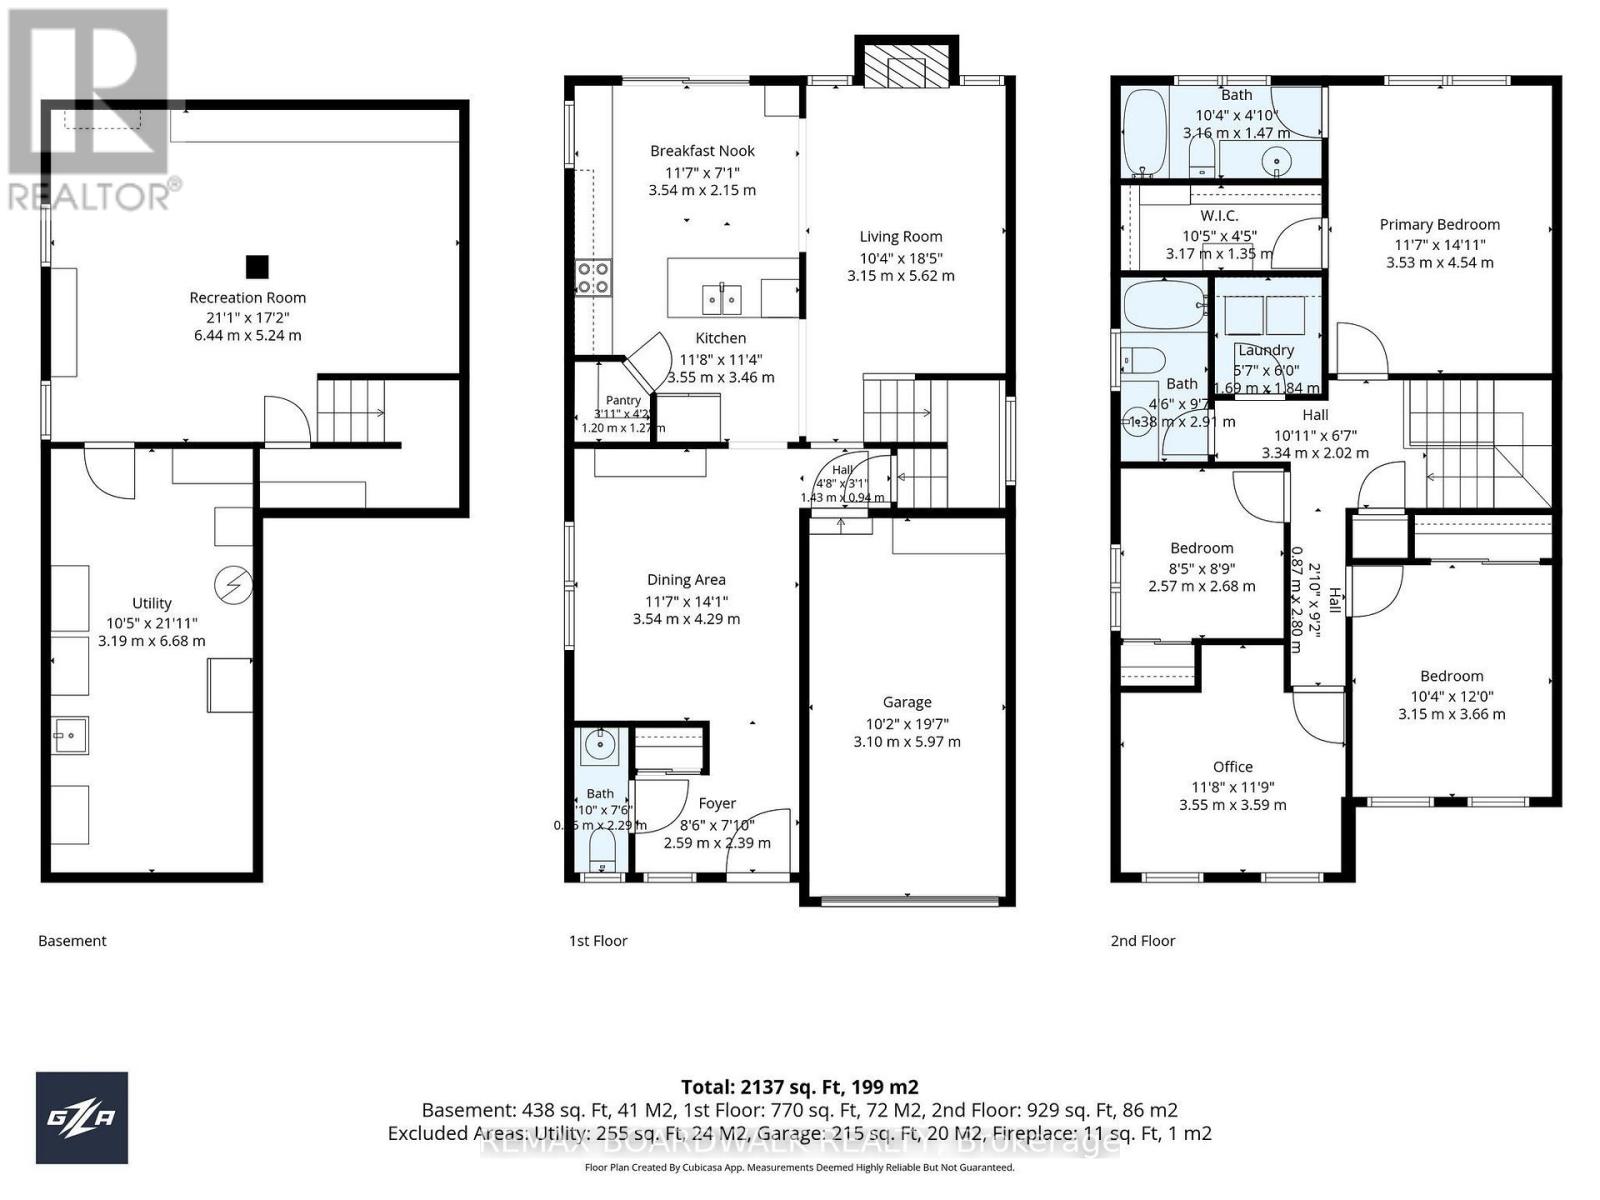
MOVE-IN READY, with major updates already taken care of, this beautifully maintained 4-bedroom detached home offers comfort and peace of mind in a sought-after Orléans neighbourhood. Recent replacements include the roof (2022), furnace and heat pump (2025), and refrigerator, dishwasher, washer and dryer (2024), helping you move forward with confidence knowing several of homeownership's biggest expenses have been addressed. Set on a quiet, family-friendly circle, the home features 9-foot ceilings that create a bright, airy feel throughout the main living areas. All four bedrooms are conveniently located on the second floor, offering a practical layout for growing families. Beautifully landscaped front and back yards add curb appeal and inviting spaces to relax, entertain and enjoy time together. Close to parks, schools, shopping, restaurants and transit, this turnkey home makes settling into your next chapter easy. A quick closing is available if needed, offering flexibility to suit your plans. (id:53341)
Open House
This property has open houses!
2:00 pm
Ends at:4:00 pm
Property Details
| MLS® Number | X14129342 |
| Property Type | Single Family |
| Neigbourhood | Avalon |
| Community Name | 1119 - Notting Hill/Summerside |
| Equipment Type | Water Heater |
| Parking Space Total | 3 |
| Rental Equipment Type | Water Heater |
Building
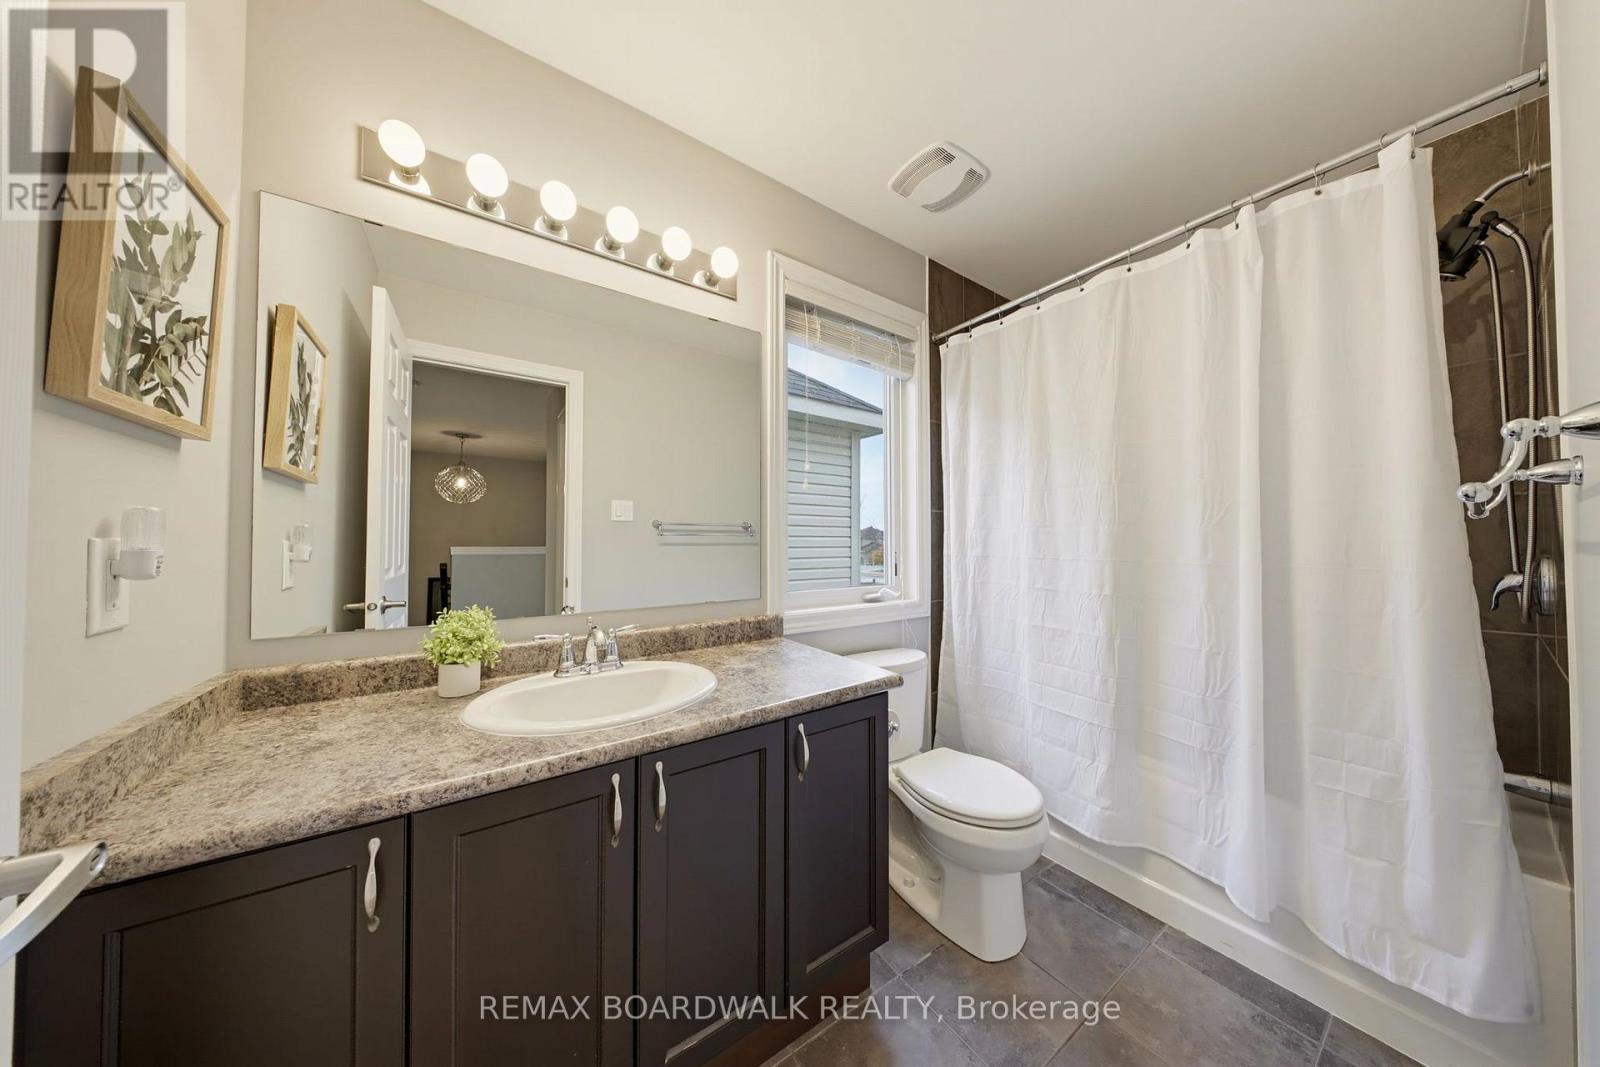
| Bathroom Total | 3 |
| Bedrooms Above Ground | 4 |
| Bedrooms Total | 4 |
| Amenities | Fireplace(s) |
| Appliances | Water Heater, Blinds, Dishwasher, Dryer, Garage Door Opener, Hood Fan, Microwave, Stove, Washer, Refrigerator |
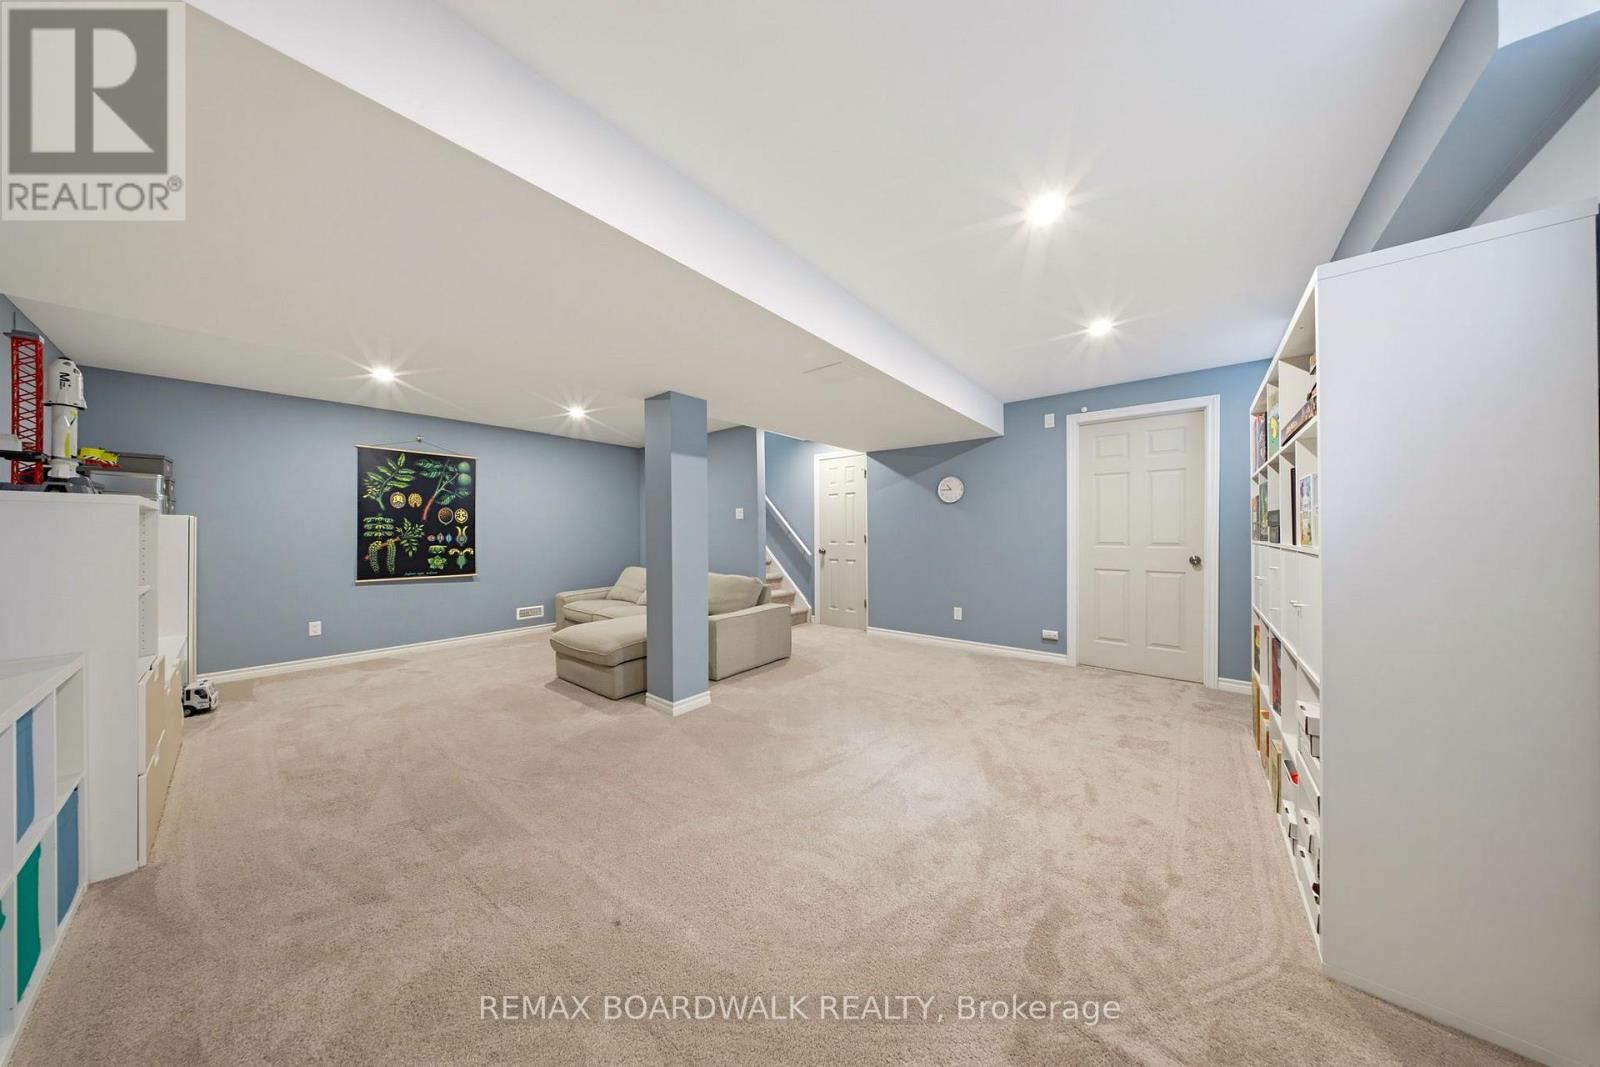
| Basement Development | Finished |
| Basement Type | N/a (finished) |
| Construction Style Attachment | Detached |
| Cooling Type | Central Air Conditioning |
| Exterior Finish | Aluminum Siding, Brick |
| Fireplace Present | Yes |
| Fireplace Total | 1 |
| Foundation Type | Concrete |
| Half Bath Total | 1 |
| Heating Fuel | Natural Gas |
| Heating Type | Forced Air |
| Stories Total | 2 |
| Size Interior | 1,500 - 2,000 Sqft |
| Type | House |
| Utility Water | Municipal Water |
Parking
| Attached Garage | |
| Garage |
Land
| Acreage | No |
| Sewer | Sanitary Sewer |
| Size Depth | 88 Ft ,6 In |
| Size Frontage | 30 Ft |
| Size Irregular | 30 X 88.5 Ft |
| Size Total Text | 30 X 88.5 Ft |

The trademarks REALTOR®, REALTORS®, and the REALTOR® logo are controlled by The Canadian Real Estate Association (CREA) and identify real estate professionals who are members of CREA. The trademarks MLS®, Multiple Listing Service® and the associated logos are owned by The Canadian Real Estate Association (CREA) and identify the quality of services provided by real estate professionals who are members of CREA. The trademark DDF® is owned by The Canadian Real Estate Association (CREA) and identifies CREA's Data Distribution Facility (DDF®)
November 18 2026 03:52:53
Ottawa Real Estate Board
RE/MAX Boardwalk Realty
Footer
George Bradie-Patrick Walchuk

Powered by Agent In Ottawa