This Weekends Upcoming Open Houses in Ottawa
4 Francis Street Carleton Place, Ontario K7C 0C6

$734,900
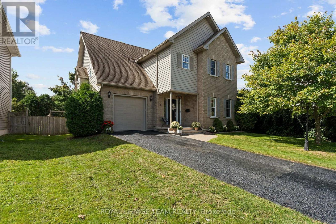
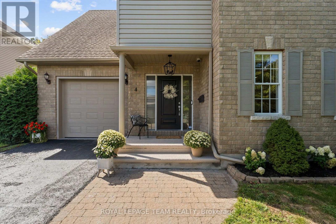
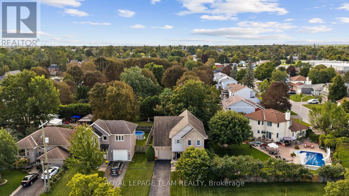
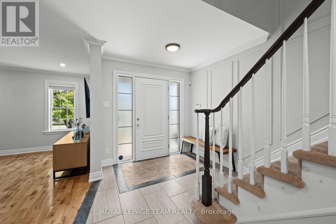
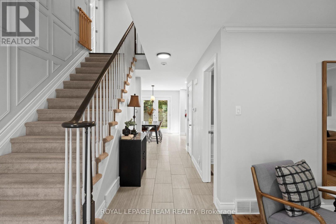
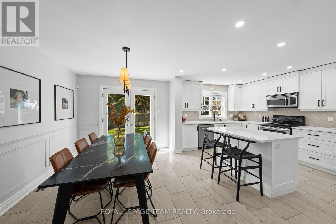
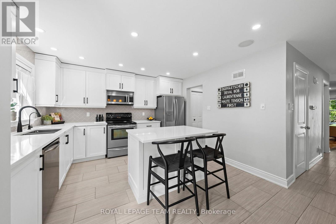
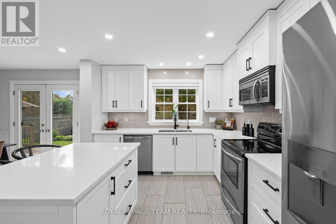
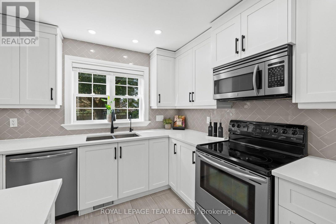
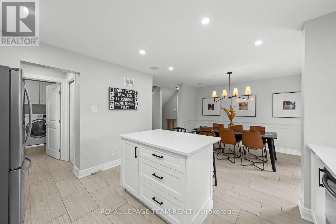
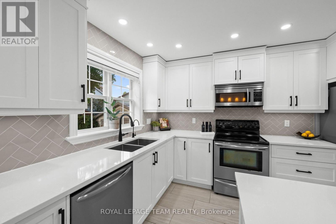
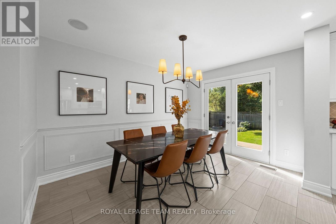
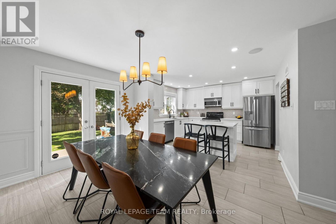
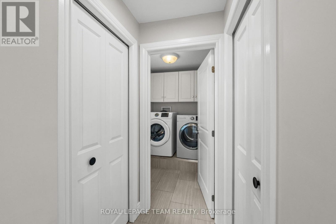
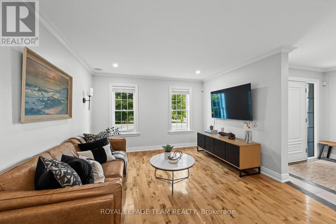
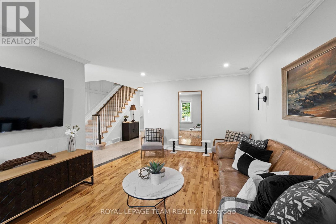
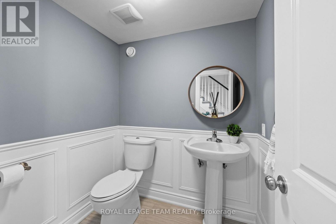
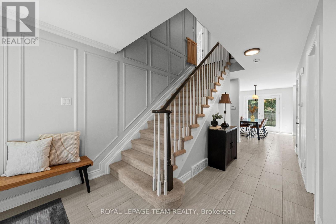
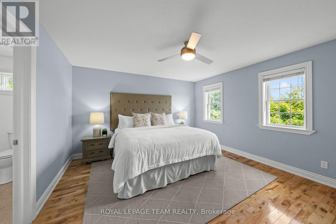
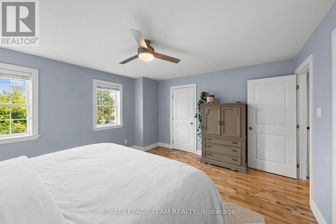
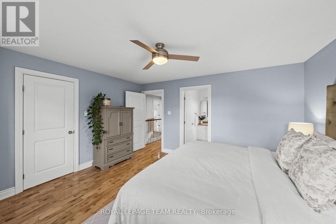
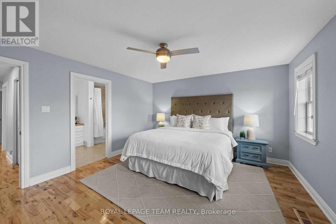
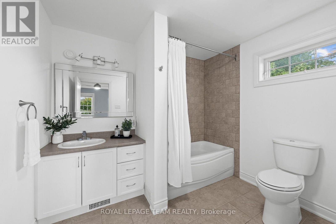
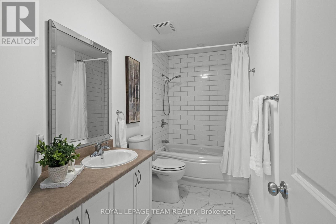
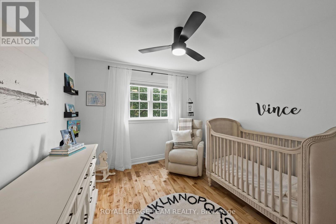
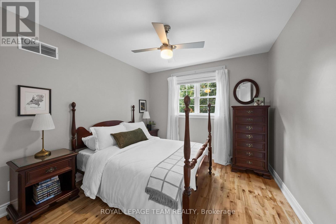
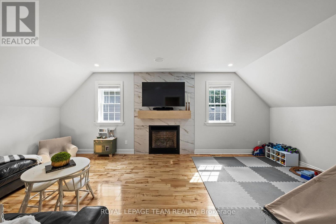
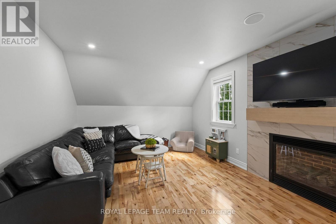
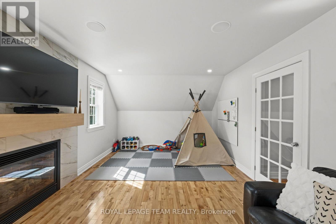
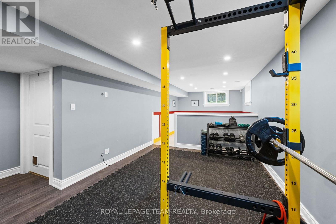
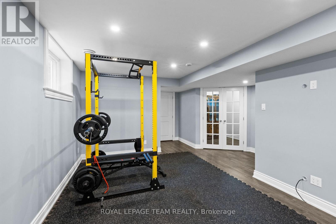
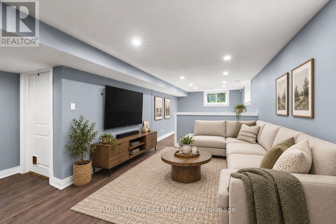
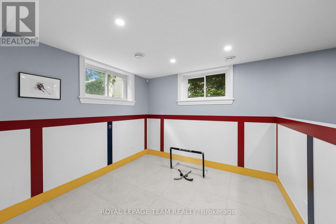
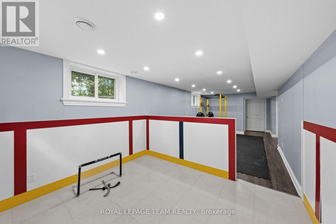
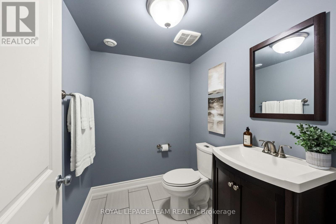
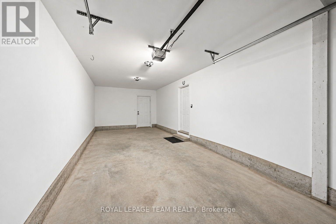
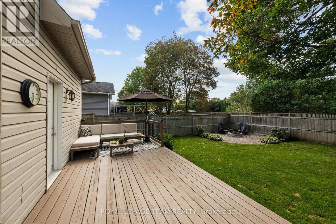
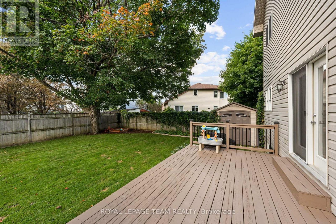
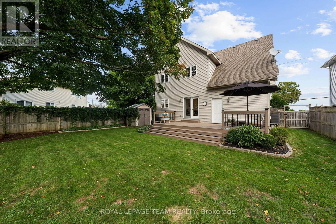
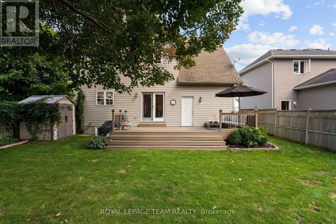
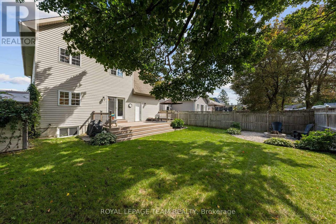
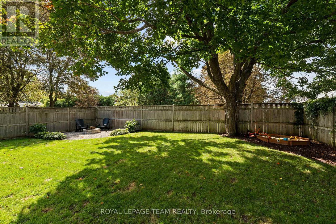
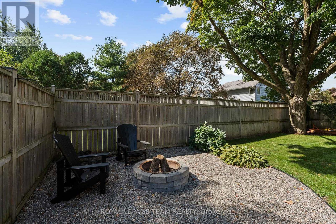
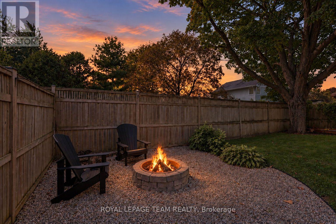
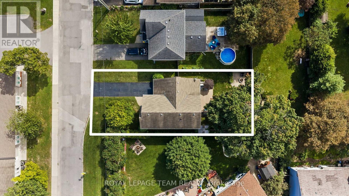
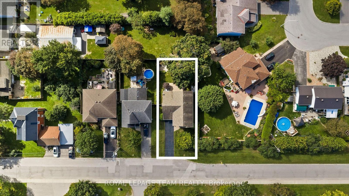
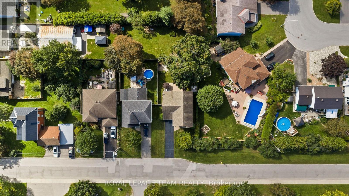
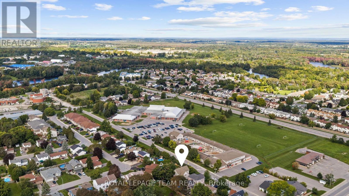
Some homes look great in photos. This one is even better in person-and the more you see, the more you appreciate just how much it offers. With approximately 2,149 square feet above grade plus a finished basement, this impeccably maintained home offers space that makes a difference long after moving day: generous bedrooms, separate places to relax, plenty of storage and a garage that goes well beyond the usual parking spot. The main floor feels warm and welcoming, with hardwood flooring, detailed wall trim and a kitchen with room to cook together. Quartz countertops, an island with breakfast-bar seating, pot drawers and a pantry keep things practical and polished. The adjoining dining area makes gathering easy, while the living room offers a comfortable place to settle in. Laundry is conveniently on the main floor, and the home is carpet-free aside from the stairs.Upstairs, the primary bedroom has a large walk-in closet and four-piece ensuite, while two additional bedrooms are both a good size. The fourth bedroom is currently enjoyed as a family room, and the gas fireplace might just make it your favorite retreat. Whether you need another bedroom, a home office or a cozy place to unwind, this room gives you options. The finished basement adds room for movies, hobbies or play, with a powder room and plenty of storage. At approximately 30 feet deep, the garage offers possibilities of its own: parking, a workshop, room for bikes and equipment, or potentially two vehicles in tandem, depending on their size. The fully fenced 50X105-foot lot includes a wood deck, firepit, shed and custom sandbox. Set on a quiet street, the home has childcare just across the road, with schools, the hospital, shopping and services close by. For buyers weighing how much home their budget can buy, there's real value here-in the room sizes, the versatility and the care evident throughout. Come see how comfortably it could all fit your life. Some photos digitally enhanced. (id:53341)
Open House
This property has open houses!
2:00 pm
Ends at:4:00 pm
2:00 pm
Ends at:4:00 pm
Property Details
| MLS® Number | X14187564 |
| Property Type | Single Family |
| Community Name | 909 - Carleton Place |
| Amenities Near By | Schools |
| Features | Sump Pump |
| Parking Space Total | 3 |
| Structure | Deck, Shed |
Building
| Bathroom Total | 4 |
| Bedrooms Above Ground | 4 |
| Bedrooms Total | 4 |
| Amenities | Fireplace(s) |
| Appliances | Garage Door Opener Remote(s), Central Vacuum, Water Heater, Blinds, Dryer, Garage Door Opener, Hood Fan, Microwave, Stove, Washer, Refrigerator |
| Basement Development | Finished |
| Basement Type | Full (finished) |
| Construction Style Attachment | Detached |
| Cooling Type | Central Air Conditioning, Air Exchanger |
| Exterior Finish | Brick, Vinyl Siding |
| Fireplace Present | Yes |
| Fireplace Total | 1 |
| Flooring Type | Tile, Hardwood, Laminate |
| Foundation Type | Poured Concrete |
| Half Bath Total | 2 |
| Heating Fuel | Natural Gas |
| Heating Type | Forced Air |
| Stories Total | 2 |
| Size Interior | 2,000 - 2,500 Sqft |
| Type | House |
| Utility Water | Municipal Water |
Parking
| Attached Garage | |
| Garage | |
| Inside Entry |
Land
| Acreage | No |
| Fence Type | Fenced Yard |
| Land Amenities | Schools |
| Sewer | Sanitary Sewer |
| Size Depth | 105 Ft |
| Size Frontage | 50 Ft ,7 In |
| Size Irregular | 50.6 X 10⁵ Ft |
| Size Total Text | 50.6 X 10⁵ Ft |
Rooms
| Level | Type | Length | Width | Dimensions |
|---|---|---|---|---|
| Second Level | Bathroom | 3.25 m | 1.62 m | 3.25 m x 1.62 m |
| Second Level | Bathroom | 2.71 m | 2.38 m | 2.71 m x 2.38 m |
| Second Level | Other | 1.72 m | 3.63 m | 1.72 m x 3.63 m |
| Second Level | Bedroom 4 | 6.35 m | 3.63 m | 6.35 m x 3.63 m |
| Second Level | Primary Bedroom | 4.34 m | 4.03 m | 4.34 m x 4.03 m |
| Second Level | Bedroom 2 | 2.99 m | 2.99 m | 2.99 m x 2.99 m |
| Second Level | Bedroom 3 | 3.04 m | 3.48 m | 3.04 m x 3.48 m |
| Basement | Recreational, Games Room | 10.03 m | 4.95 m | 10.03 m x 4.95 m |
| Basement | Bathroom | 2.08 m | 1.54 m | 2.08 m x 1.54 m |
| Basement | Utility Room | 2.46 m | 6.22 m | 2.46 m x 6.22 m |
| Main Level | Foyer | 6.29 m | 2.69 m | 6.29 m x 2.69 m |
| Main Level | Other | 3.63 m | 9.32 m | 3.63 m x 9.32 m |
| Main Level | Living Room | 3.65 m | 4.72 m | 3.65 m x 4.72 m |
| Main Level | Bathroom | 1.9 m | 1.72 m | 1.9 m x 1.72 m |
| Main Level | Laundry Room | 1.9 m | 1.54 m | 1.9 m x 1.54 m |
| Main Level | Kitchen | 5.23 m | 3.32 m | 5.23 m x 3.32 m |
| Main Level | Dining Room | 3.7 m | 2.81 m | 3.7 m x 2.81 m |

The trademarks REALTOR®, REALTORS®, and the REALTOR® logo are controlled by The Canadian Real Estate Association (CREA) and identify real estate professionals who are members of CREA. The trademarks MLS®, Multiple Listing Service® and the associated logos are owned by The Canadian Real Estate Association (CREA) and identify the quality of services provided by real estate professionals who are members of CREA. The trademark DDF® is owned by The Canadian Real Estate Association (CREA) and identifies CREA's Data Distribution Facility (DDF®)
November 17 2026 04:22:46
Ottawa Real Estate Board
Royal LePage Team Realty
Footer
George Bradie-Patrick Walchuk

Powered by Agent In Ottawa