
Open House Ottawa
This Weekends Upcoming Open Houses in Ottawa
309 Ridgemont Drive Beckwith, Ontario K0A 1B0

$1,179,900
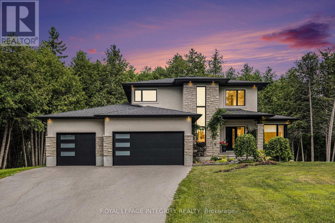
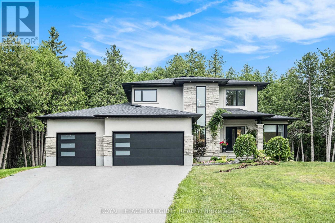
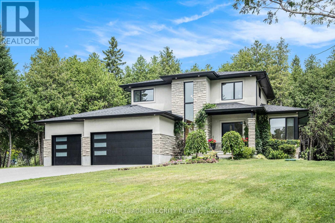
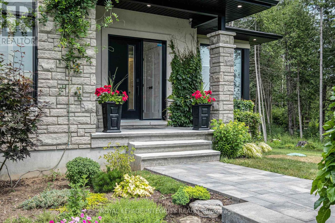
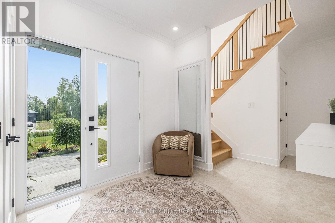
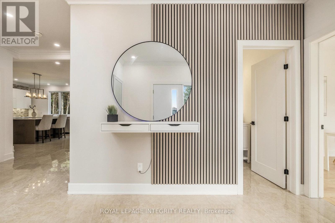
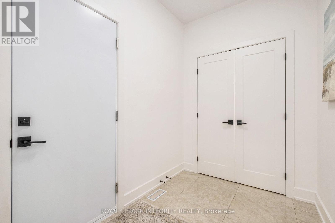
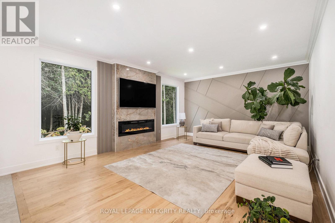
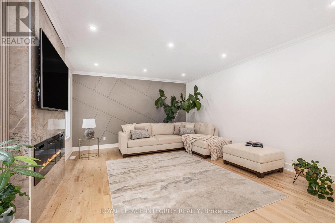
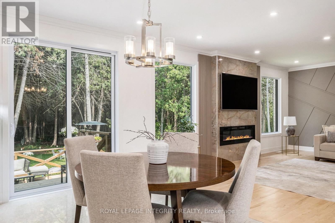
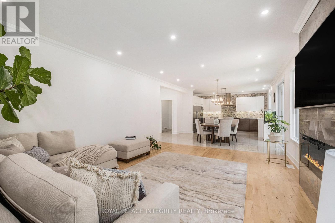
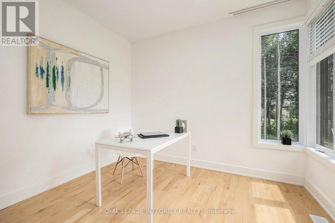
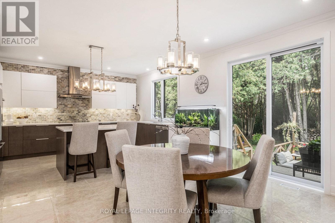
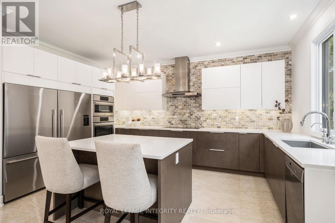
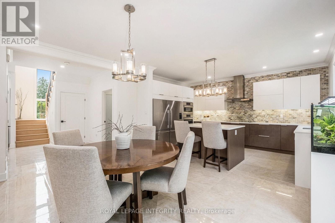
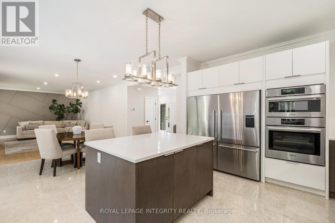
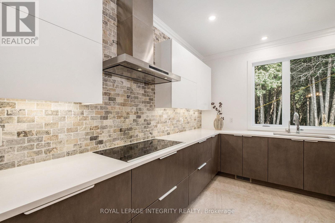
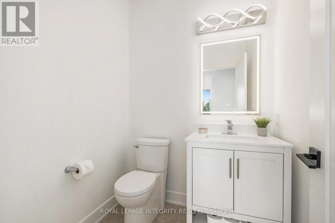
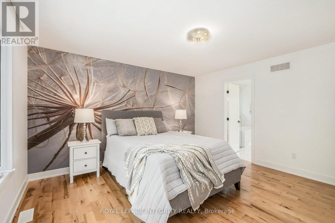
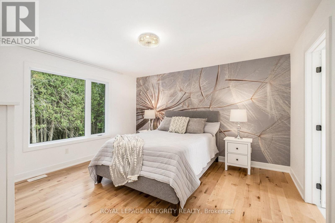
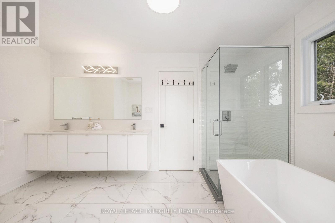
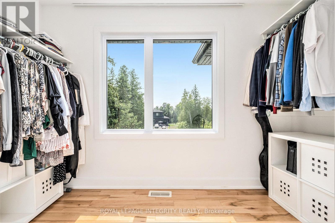
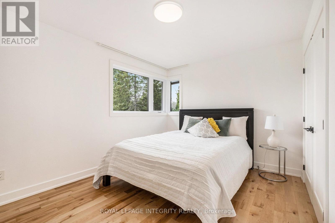
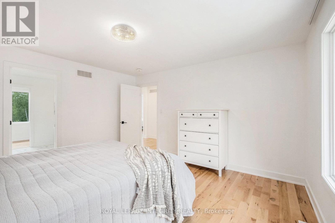
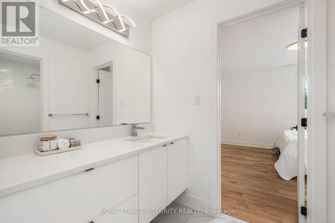
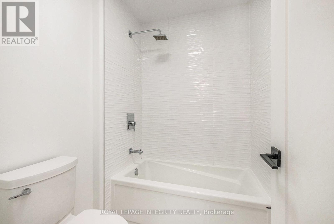
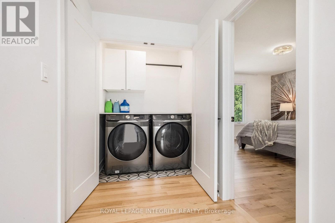
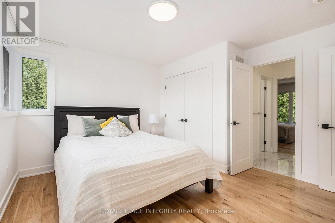
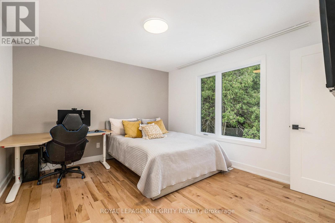
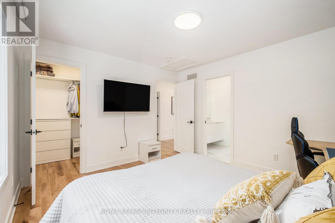
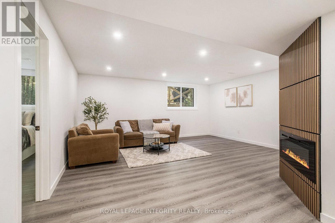
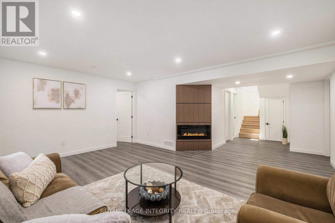
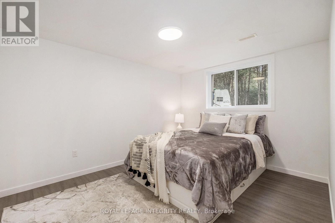
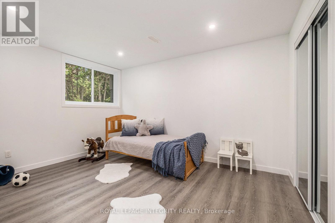
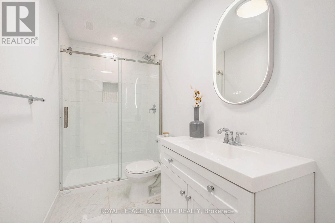
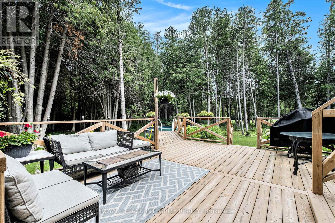
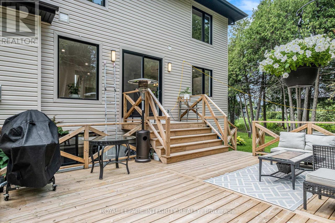
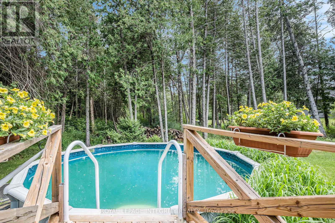
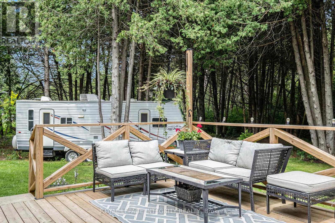
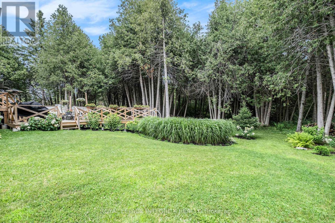
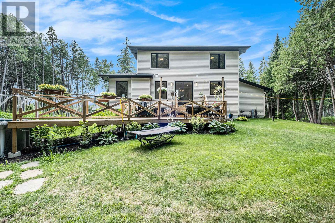
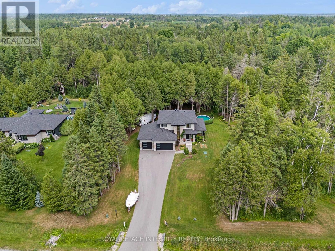
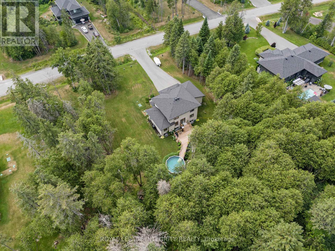
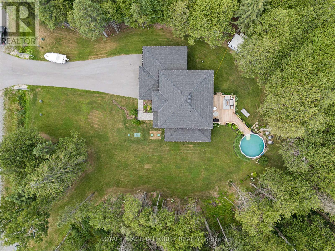
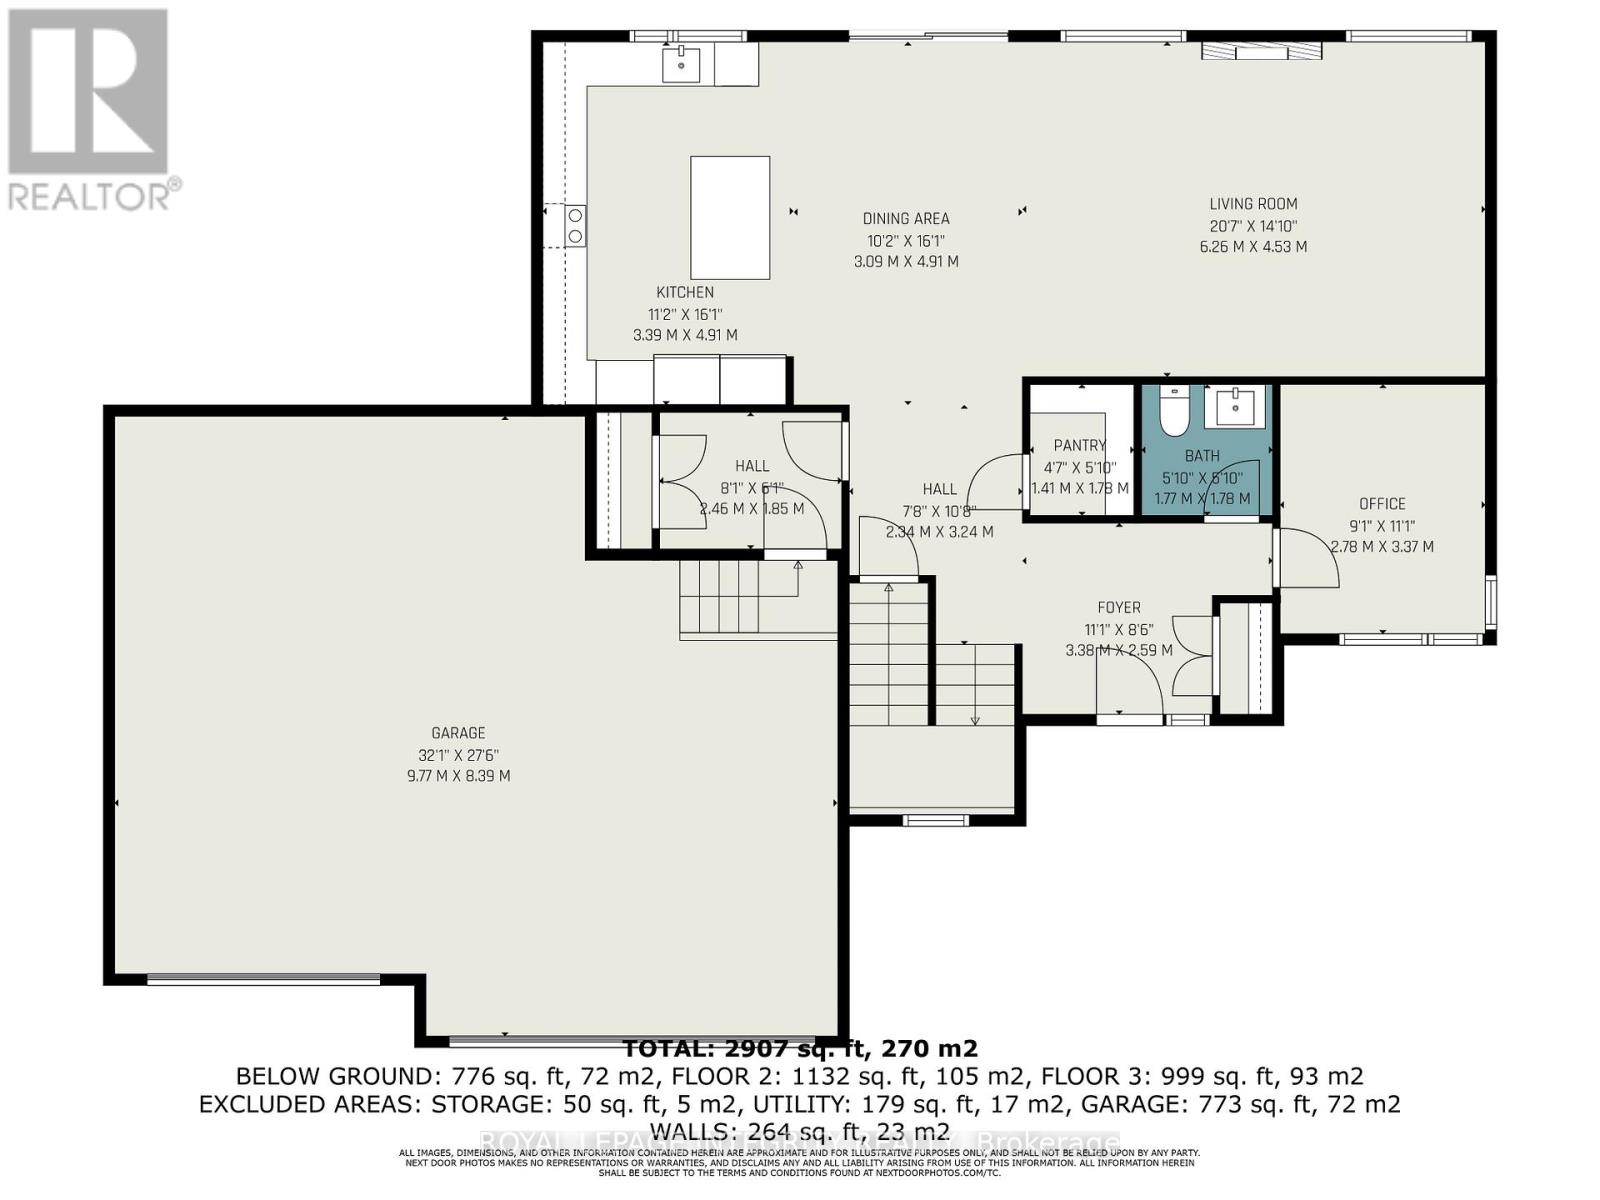
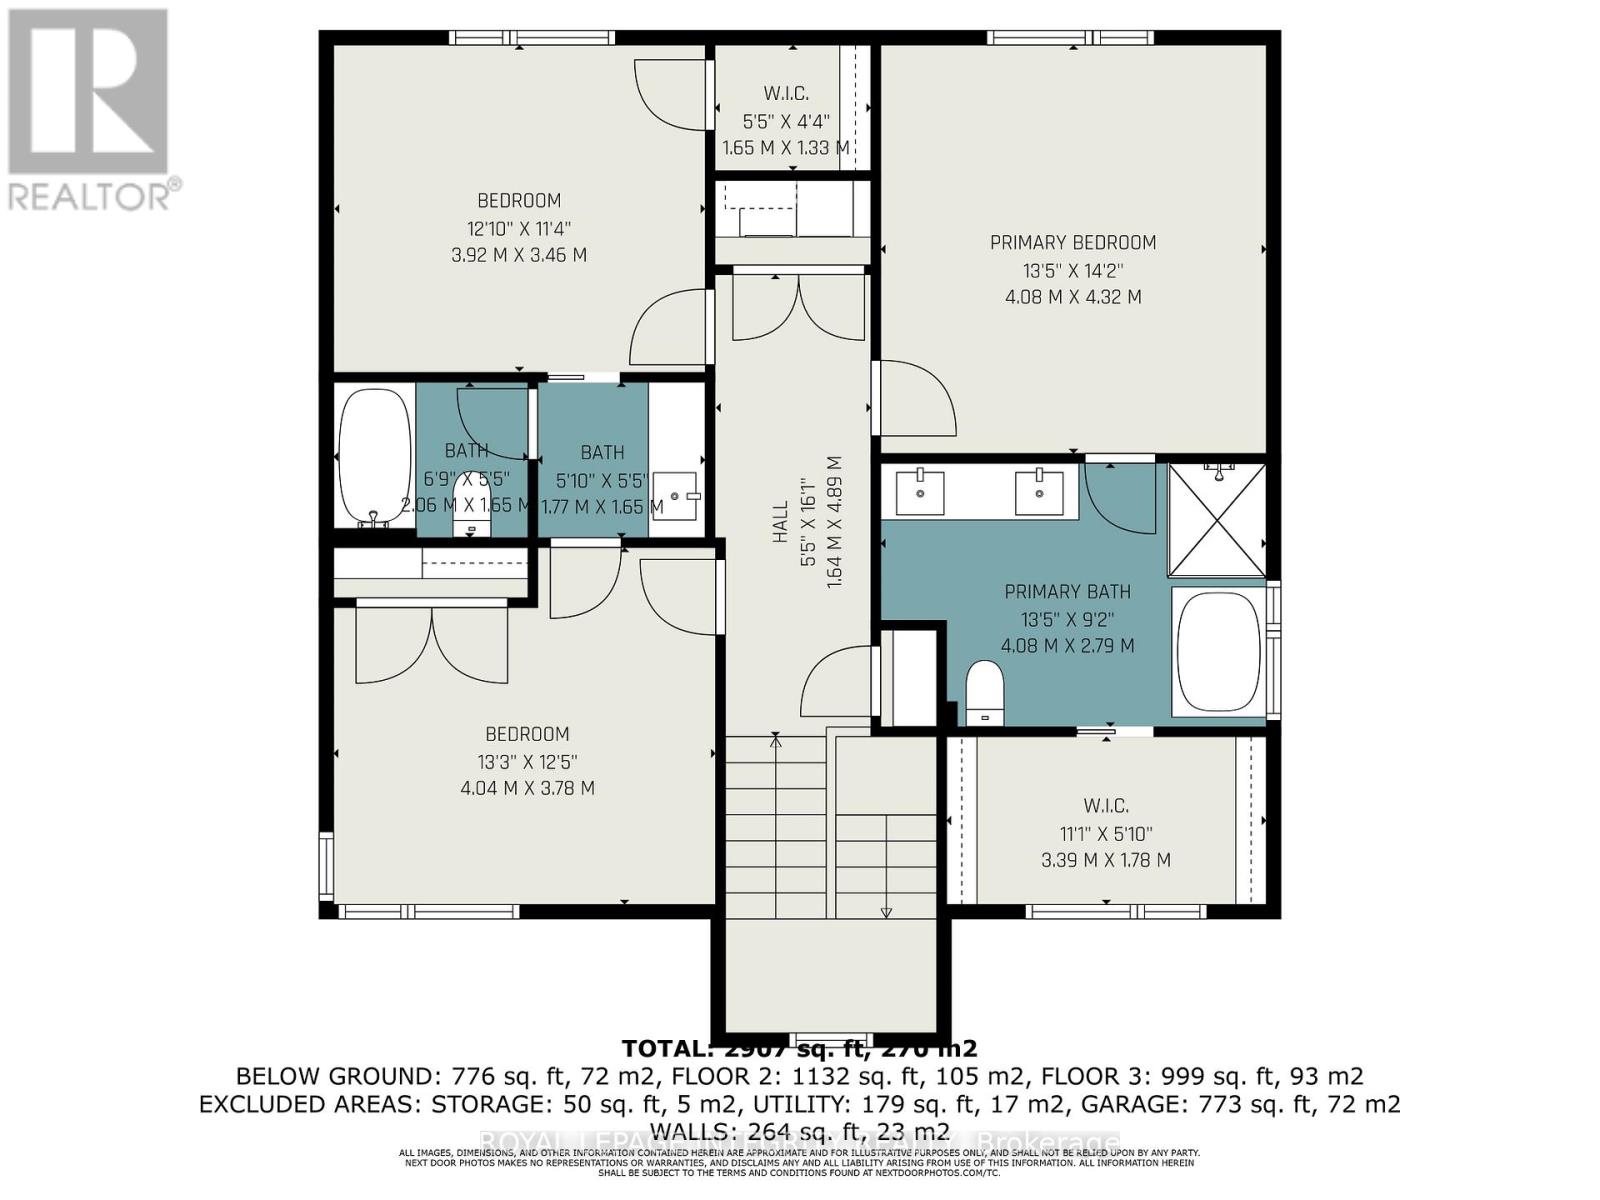
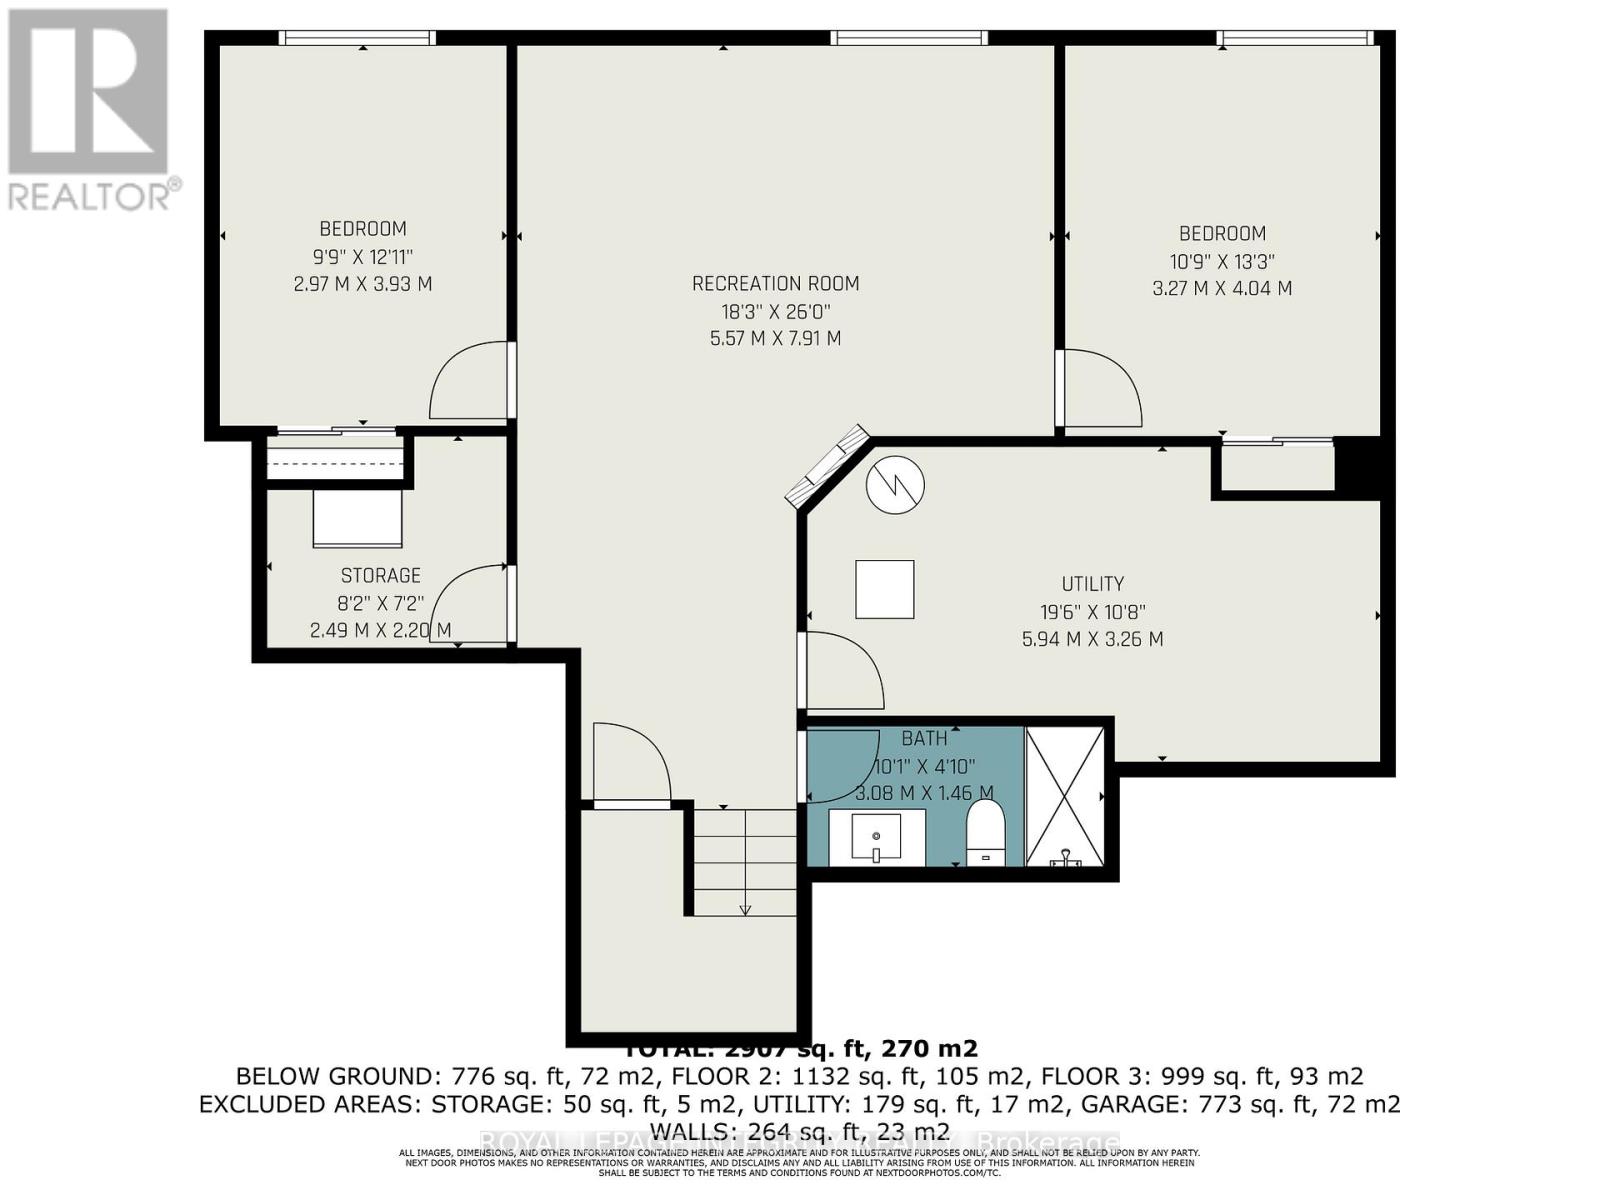
Experience this impressive modern home in Ridgemont Estates, perfectly positioned on a beautifully landscaped 1-acre lot framed by mature trees and lush greenery, just 15 minutes from Kanata. Built by Tomar Custom Homes, this luxurious residence perfectly combines refined design, spacious living, and a strong connection to nature. Step inside to a bright, sun-filled main level where 9-ft ceilings, luxurious maple hardwood flooring, and oversized windows flood the living and dining areas with natural light.The elegant fireplace and custom accent wall create a warm and inviting centerpiece to the open-concept space. The chef's kitchen is sure to impress with quartz countertops, soft-close cabinetry, a natural stone backsplash, and high-end stainless steel appliances. A bright front office offers a peaceful workspace with beautiful views of the surrounding nature. An elegant wooden staircase leads to the second level, where you'll find three expansive bedrooms, a convenient laundry room, and gorgeous hardwood flooring throughout. The spacious primary bedroom overlooks the backyard with serene views of the mature trees and features a luxurious spa-inspired 5-piece ensuite complete with a freestanding soaker tub and an elegant glass shower. The fully finished basement offers even more living space, featuring a cozy recreation/family room with a second elegant fireplace and large lookout windows that brighten the space and create a warm, inviting atmosphere. It also includes two additional bedrooms and a full bathroom. A wide, fully insulated 3-car garage provides the versatility to suit all your lifestyle needs. Step outside into your private backyard oasis surrounded by mature trees and vibrant greenery. Enjoy a spacious multi-tiered deck overlooking a sparkling swimming pool - the perfect space for relaxing and entertaining. With over $100,000 in upgrades, exquisite craftsmanship, and elegant design details, this home offers an exceptional luxury living experience! (id:53341)
Open House
This property has open houses!
2:00 pm
Ends at:4:00 pm
Property Details
| MLS® Number | X13145188 |
| Property Type | Single Family |
| Community Name | 910 - Beckwith Twp |
| Equipment Type | Propane Tank |
| Features | Carpet Free |
| Parking Space Total | 12 |
| Pool Type | Above Ground Pool |
| Rental Equipment Type | Propane Tank |
Building
| Bathroom Total | 4 |
| Bedrooms Above Ground | 3 |
| Bedrooms Below Ground | 2 |
| Bedrooms Total | 5 |
| Age | 0 To 5 Years |
| Amenities | Fireplace(s) |
| Appliances | Oven - Built-in, Garage Door Opener Remote(s), Cooktop, Dishwasher, Dryer, Hood Fan, Microwave, Oven, Washer, Refrigerator |
| Basement Development | Finished |
| Basement Type | Full (finished) |
| Construction Style Attachment | Detached |
| Cooling Type | Central Air Conditioning |
| Exterior Finish | Vinyl Siding, Stucco |
| Fireplace Present | Yes |
| Fireplace Total | 2 |
| Foundation Type | Poured Concrete |
| Half Bath Total | 1 |
| Heating Fuel | Propane |
| Heating Type | Forced Air |
| Stories Total | 2 |
| Size Interior | 2,000 - 2,500 Sqft |
| Type | House |
Parking
| Detached Garage | |
| Garage |
Land
| Acreage | No |
| Sewer | Septic System |
| Size Depth | 260 Ft |
| Size Frontage | 61 Ft ,1 In |
| Size Irregular | 61.1 X 260 Ft |
| Size Total Text | 61.1 X 260 Ft |

The trademarks REALTOR®, REALTORS®, and the REALTOR® logo are controlled by The Canadian Real Estate Association (CREA) and identify real estate professionals who are members of CREA. The trademarks MLS®, Multiple Listing Service® and the associated logos are owned by The Canadian Real Estate Association (CREA) and identify the quality of services provided by real estate professionals who are members of CREA. The trademark DDF® is owned by The Canadian Real Estate Association (CREA) and identifies CREA's Data Distribution Facility (DDF®)
May 25 2026 04:24:21
Ottawa Real Estate Board
Royal LePage Integrity Realty
Footer
Patrick Walchuk & George Bradie
Meet or Contact the Team