
Open House Ottawa
This Weekends Upcoming Open Houses in Ottawa
2061 Balharrie Avenue Ottawa, Ontario K1G 1G2
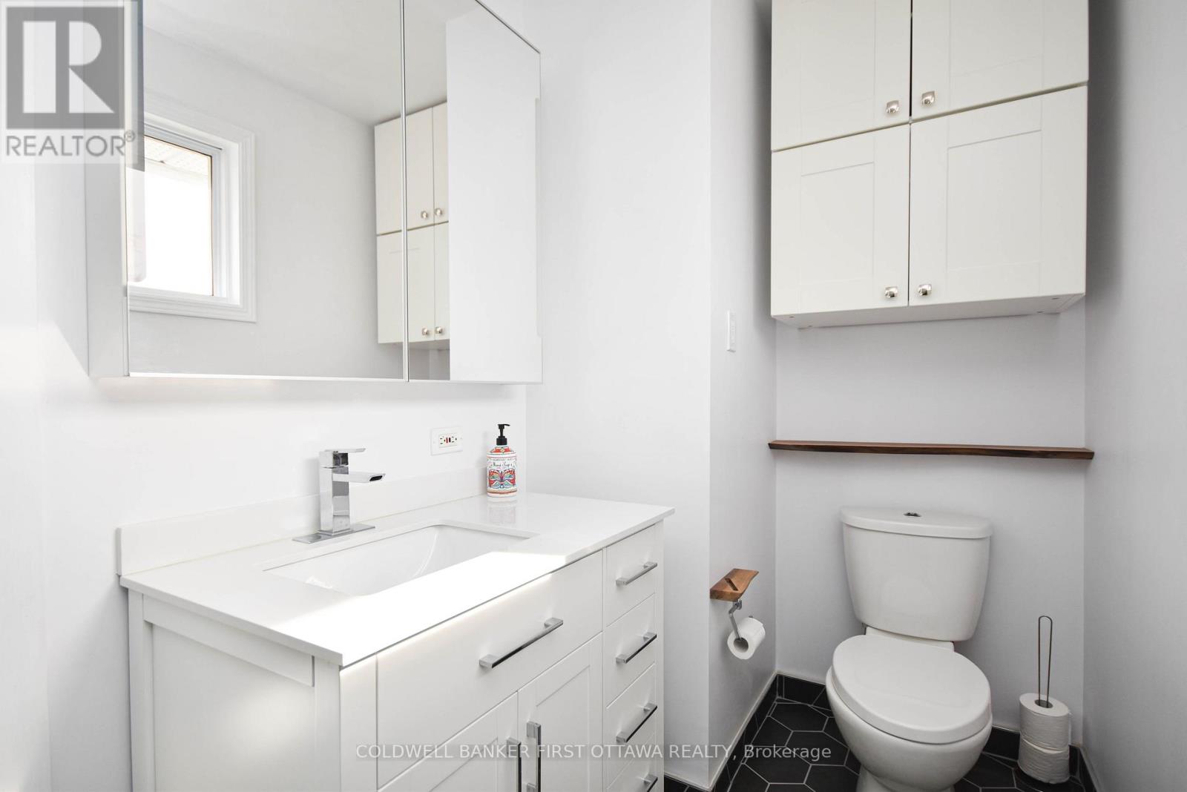
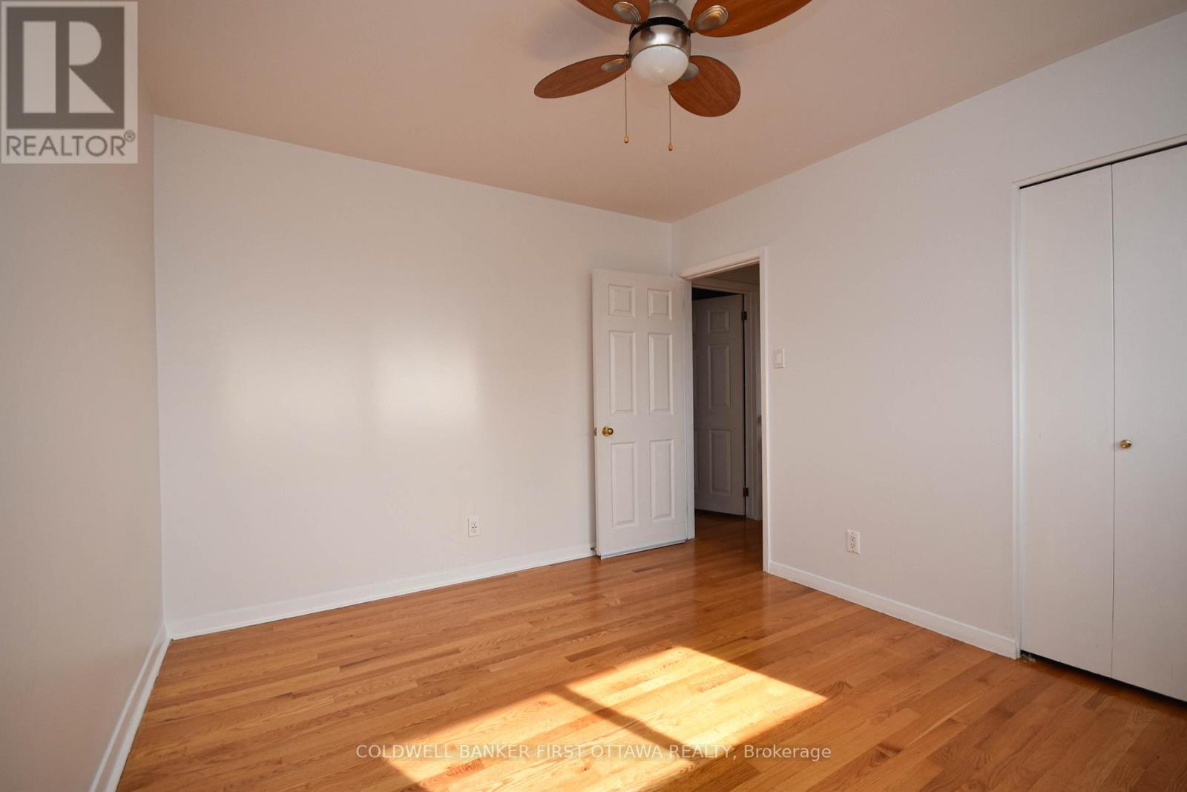
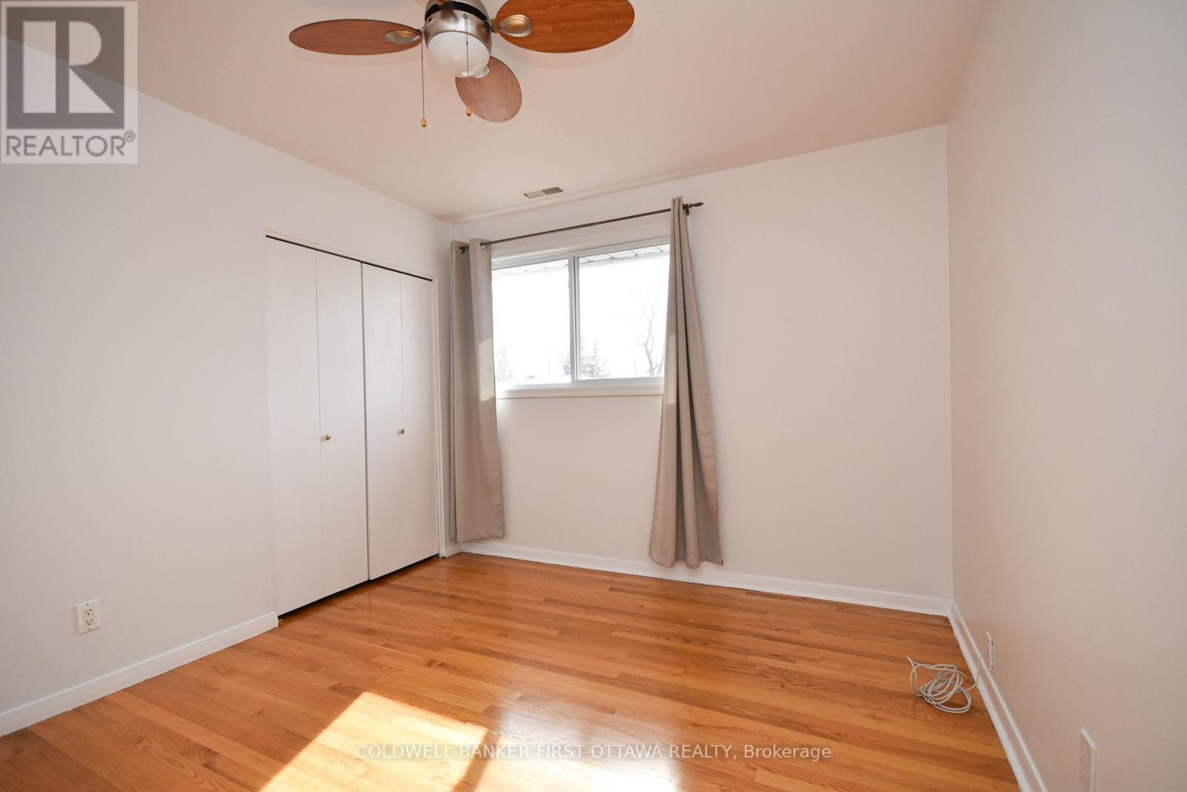
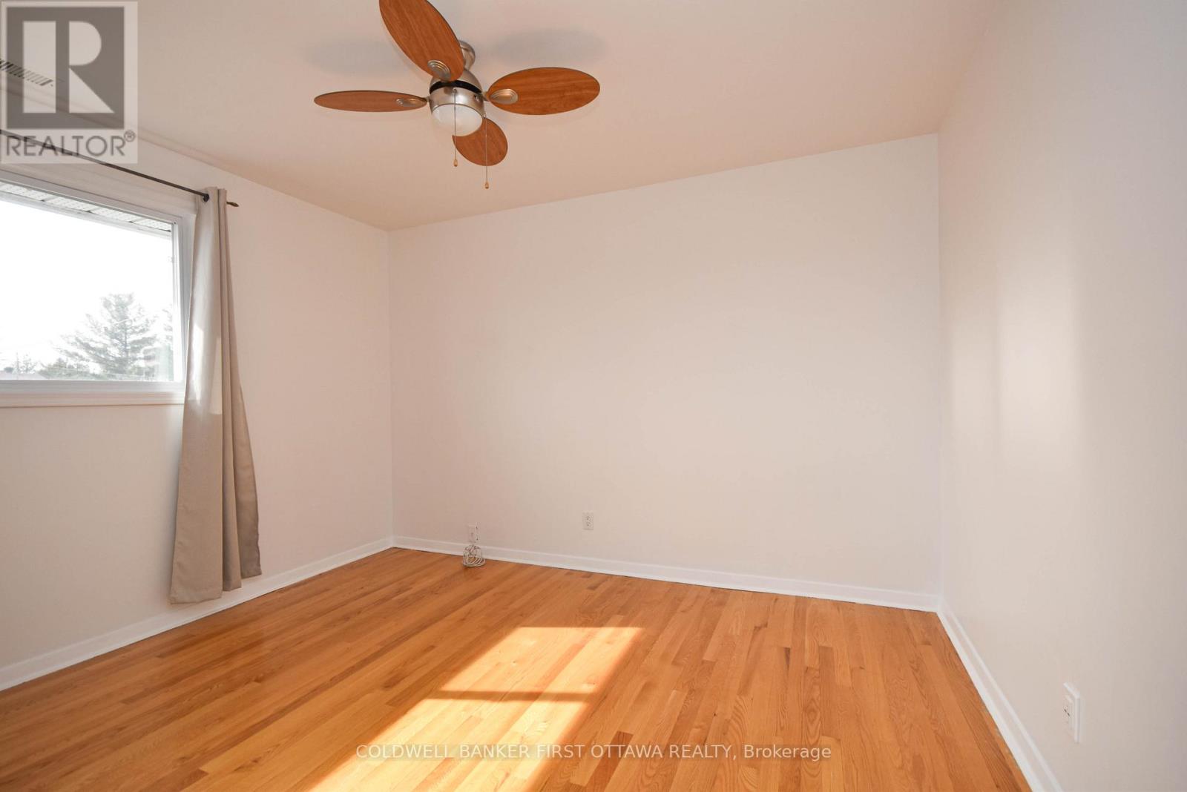

$875,000
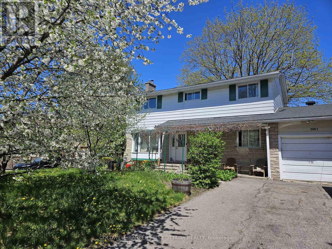
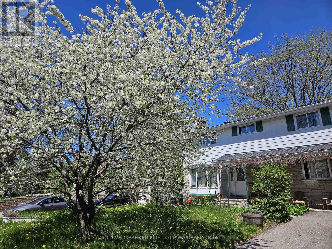
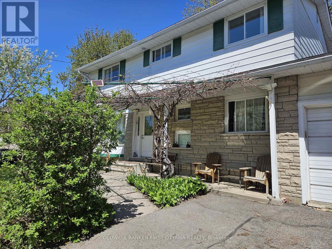
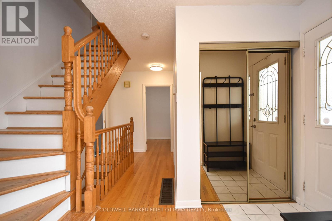
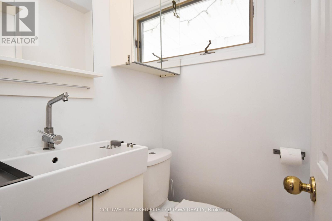
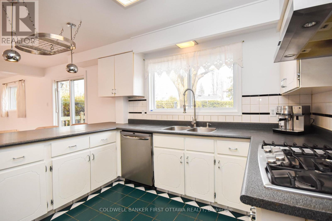
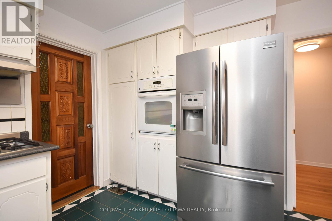
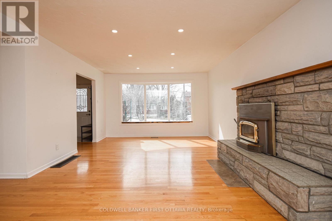
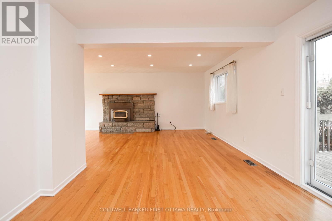
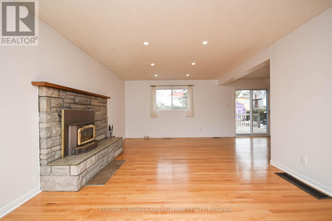
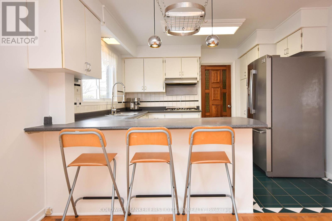
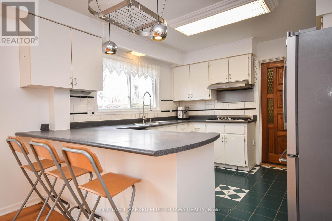
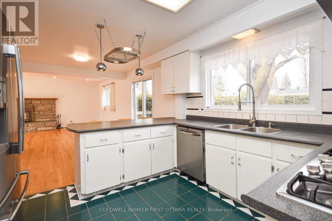
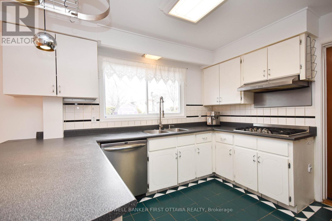
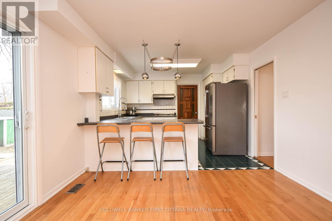
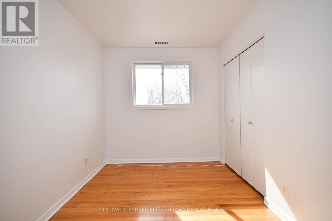
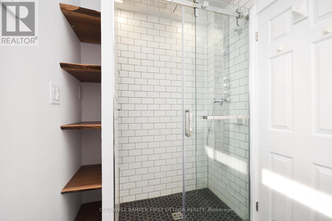
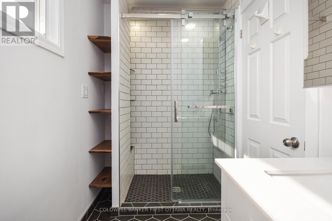
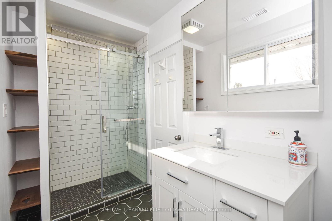
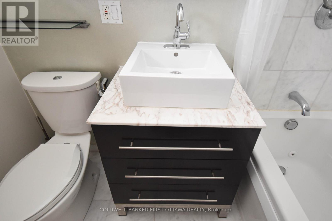
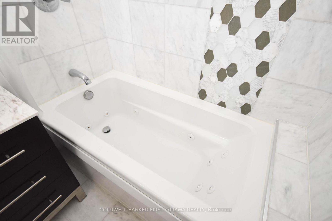
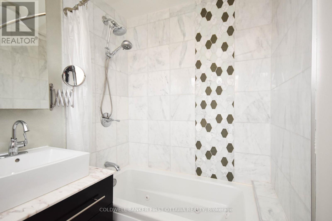
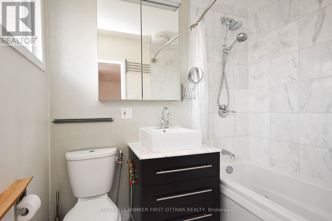
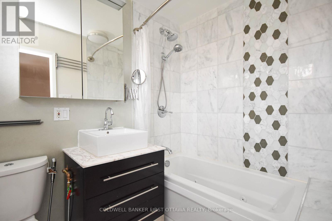
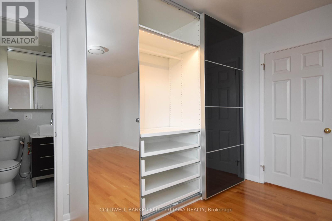
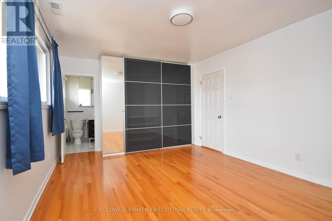
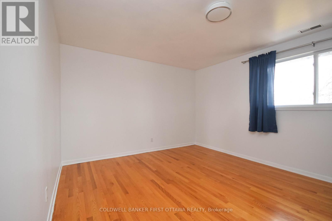
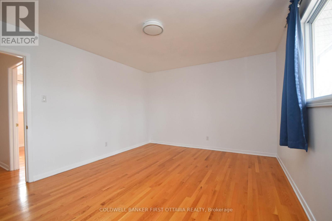
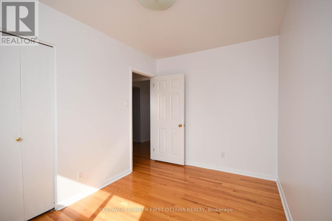
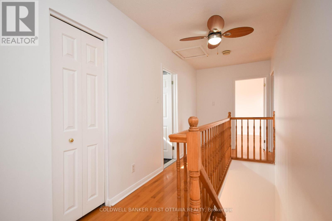
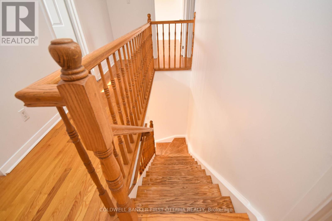
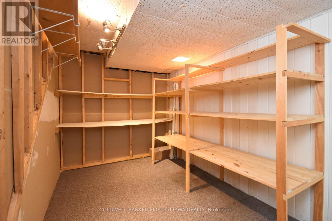
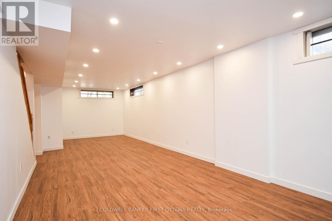
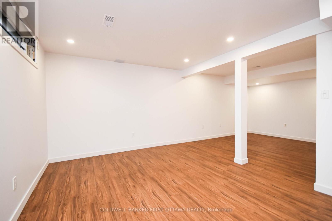
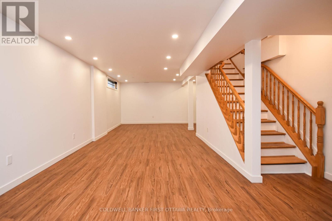
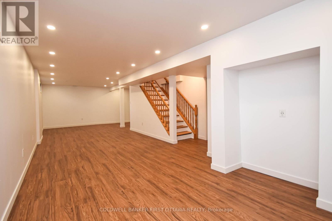
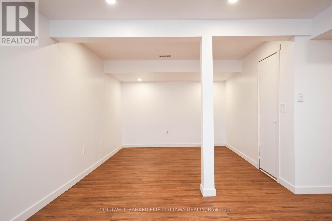
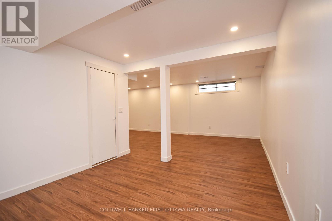
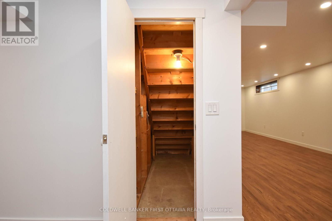
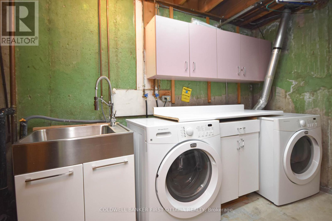
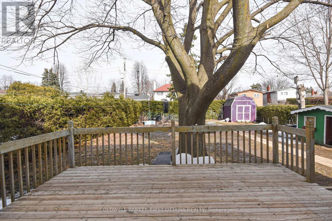
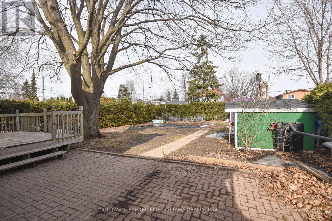
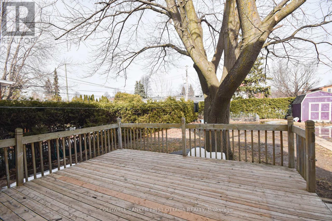
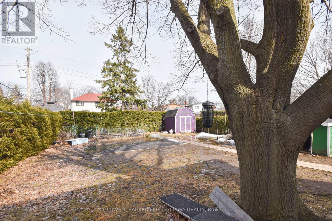
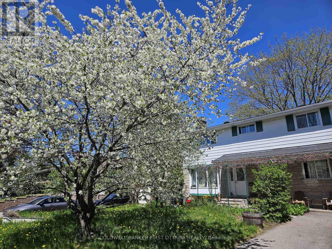
Welcome to your oasis in the city, mature producing fruit trees, large backyard w/berries & vegetable garden; enjoy a starry evening in the hot tub. Family home w/ 5 bedrooms on wide & deep (62' wide x 143) lot in proximity to Elmvale Plaza, General Hospital, French & English schools as well as Canterburry & Franco Cite, public transit, minutes from Trainyards, train station,etc., and easy access to 417 highway .Spacious living room w/brick fireplace w/ H.E. insert provides lots of extra warmth in the winter & backup during power outages; the dining room is open to the living room & kitchen with patio doors to the extensive backyard. The kitchen offers great counter space w/ wall oven (with air fryer feature 2025), gas counter top stove & dishwasher. The main floor bedroom can be used as an office & a powder room completes the main floor. The 2nd floor offers 4 additional bedrooms, a renovated 3 piece bathroom (2020) and a 4 piece ensuite to the master bedroom w/ jetted tub, closet space in the master bedroom provided by Ikea closets. The flooring on the main & 2nd level as well as the staircase /hallway is hardwood; ceramic tiles in the bathrooms. The recently finished basement (2022) offers amazing open space, (L shape space) w/ quality laminate floors. The utility houses the clothes washer & dryer and a utility tub. Additional unfinished space in the basement is a storage room w/ built in shelving. Roof reshingled (2016), natural gas furnace (2007), Hot water tank ( 2016). Backyard w/ pergola, deck & a vegetable garden + 2 sheds. Hot tub off the deck allows for relaxing time after a busy day. Front yard has 2 mature and bountiful sour cherry trees, an apple tree as well as 2 intertwined vines (white and black) providing shade to the front entrance and grape juice in the fall (grape press included). Single car attached garage w/ ample storage shelves & attic, long and widened driveway that can accommodate 6 vehicles. Flexible closing. Open House June 1st 2-4 PM (id:53341)
Open House
This property has open houses!
2:00 pm
Ends at:4:00 pm
Property Details
| MLS® Number | X13169164 |
| Property Type | Single Family |
| Neigbourhood | Hawthorne Meadows |
| Community Name | 3704 - Hawthorne Meadows |
| Equipment Type | Water Heater |
| Features | Flat Site, Carpet Free |
| Parking Space Total | 5 |
| Rental Equipment Type | Water Heater |
| Structure | Shed |
Building
| Bathroom Total | 3 |
| Bedrooms Above Ground | 5 |
| Bedrooms Total | 5 |
| Age | 51 To 99 Years |
| Amenities | Fireplace(s) |
| Appliances | Garage Door Opener Remote(s), Range, Water Meter, Dishwasher, Dryer, Oven, Stove, Washer, Window Coverings, Refrigerator |
| Basement Development | Finished |
| Basement Type | N/a (finished) |
| Construction Style Attachment | Detached |
| Cooling Type | Central Air Conditioning |
| Exterior Finish | Brick, Steel |
| Fire Protection | Smoke Detectors |
| Fireplace Present | Yes |
| Fireplace Total | 1 |
| Fireplace Type | Insert |
| Flooring Type | Hardwood, Laminate |
| Foundation Type | Poured Concrete |
| Half Bath Total | 1 |
| Heating Fuel | Natural Gas |
| Heating Type | Forced Air |
| Stories Total | 2 |
| Size Interior | 1,500 - 2,000 Sqft |
| Type | House |
| Utility Water | Municipal Water |
Parking
| Attached Garage | |
| Garage |
Land
| Acreage | No |
| Fence Type | Fully Fenced, Fenced Yard |
| Sewer | Sanitary Sewer |
| Size Depth | 143 Ft |
| Size Frontage | 62 Ft ,4 In |
| Size Irregular | 62.4 X 143 Ft |
| Size Total Text | 62.4 X 143 Ft |
| Zoning Description | R10 |
Rooms
| Level | Type | Length | Width | Dimensions |
|---|---|---|---|---|
| Second Level | Primary Bedroom | 4.8 m | 3.55 m | 4.8 m x 3.55 m |
| Second Level | Bedroom 2 | 3.98 m | 3.55 m | 3.98 m x 3.55 m |
| Second Level | Bedroom 3 | 3.37 m | 3.04 m | 3.37 m x 3.04 m |
| Second Level | Bedroom 4 | 3.53 m | 2.36 m | 3.53 m x 2.36 m |
| Basement | Utility Room | 2.59 m | 2.59 m | 2.59 m x 2.59 m |
| Basement | Family Room | 9.75 m | 3.35 m | 9.75 m x 3.35 m |
| Basement | Games Room | 3.25 m | 3.04 m | 3.25 m x 3.04 m |
| Main Level | Living Room | 7.01 m | 3.88 m | 7.01 m x 3.88 m |
| Main Level | Dining Room | 3.42 m | 3.42 m | 3.42 m x 3.42 m |
| Main Level | Kitchen | 3.47 m | 3.2 m | 3.47 m x 3.2 m |
| Main Level | Bedroom | 3.42 m | 2.18 m | 3.42 m x 2.18 m |
Utilities
| Electricity | Installed |
| Sewer | Installed |

The trademarks REALTOR®, REALTORS®, and the REALTOR® logo are controlled by The Canadian Real Estate Association (CREA) and identify real estate professionals who are members of CREA. The trademarks MLS®, Multiple Listing Service® and the associated logos are owned by The Canadian Real Estate Association (CREA) and identify the quality of services provided by real estate professionals who are members of CREA. The trademark DDF® is owned by The Canadian Real Estate Association (CREA) and identifies CREA's Data Distribution Facility (DDF®)
May 25 2026 03:35:26
Ottawa Real Estate Board
Coldwell Banker First Ottawa Realty
Footer
Patrick Walchuk & George Bradie
Meet or Contact the Team