This Weekends Upcoming Open Houses in Ottawa
120 Tandalee Crescent Ottawa, Ontario K2M 0A1

$549,900
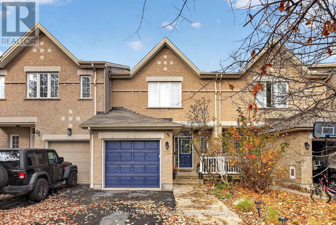
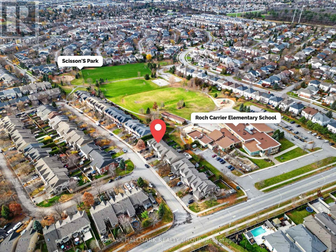
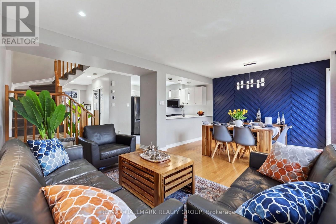
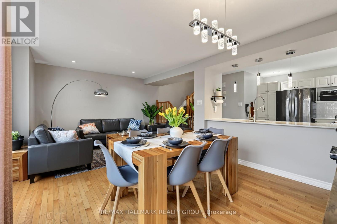
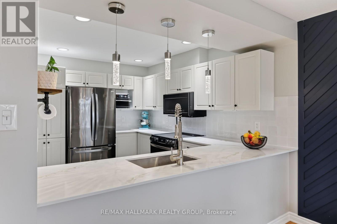
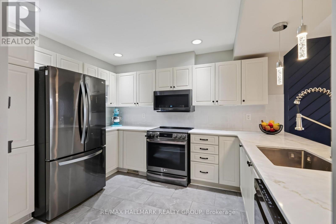
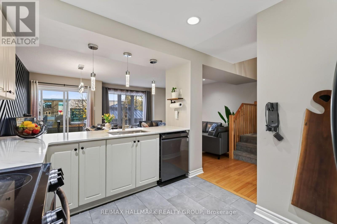
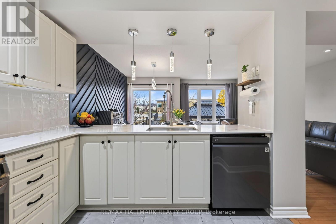
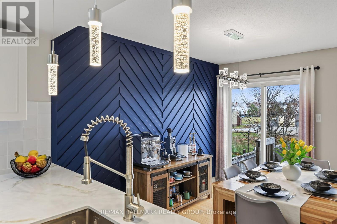
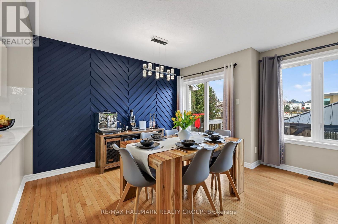
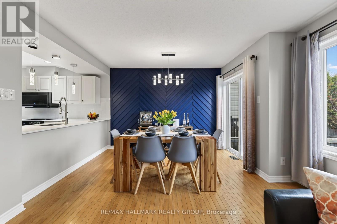
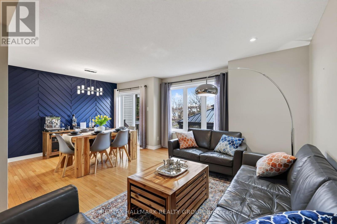
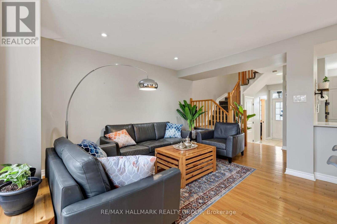
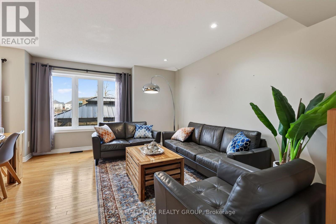
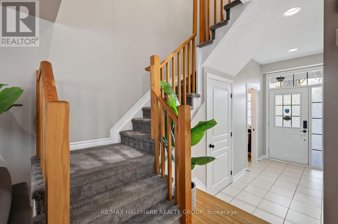
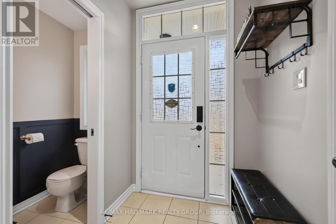
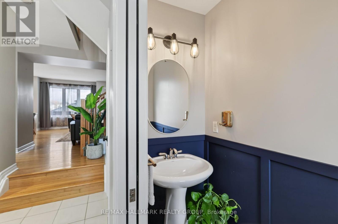
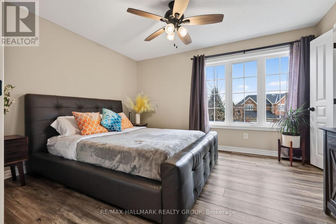
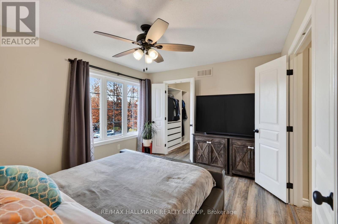
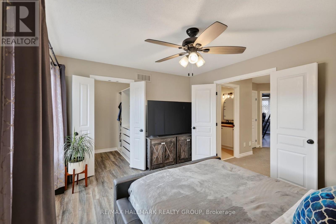
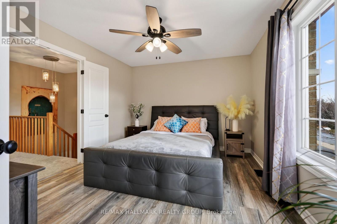
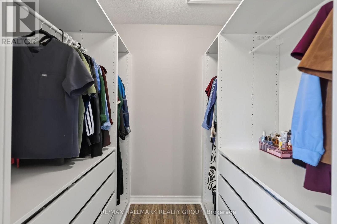
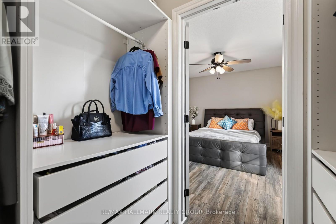
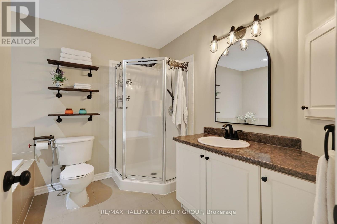
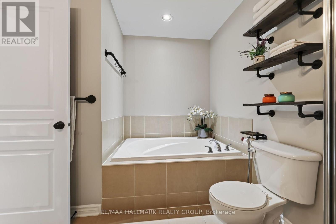
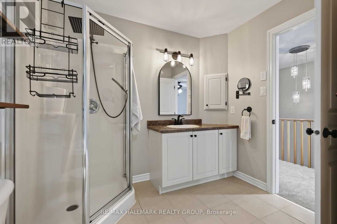
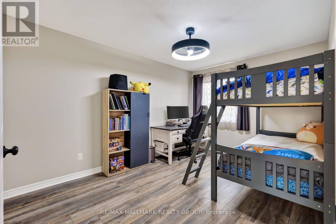
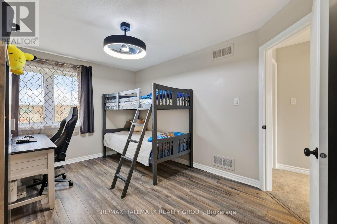
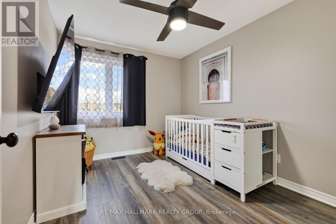
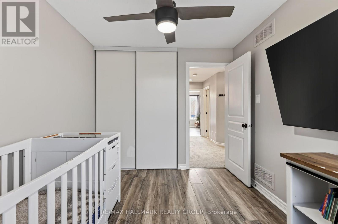
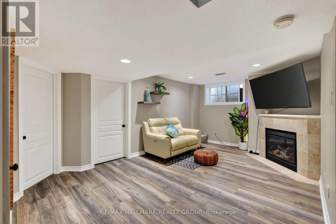
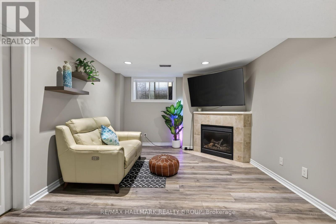
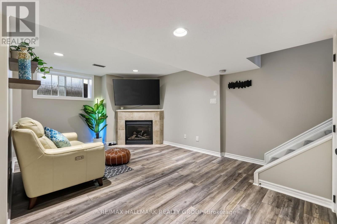
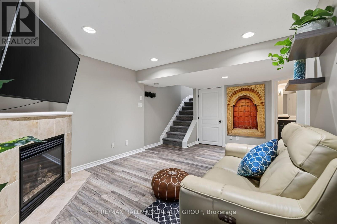
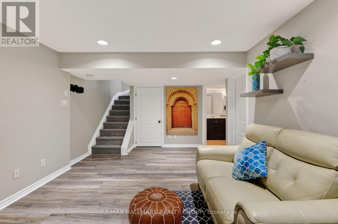
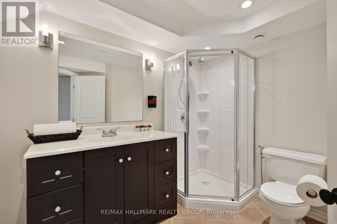
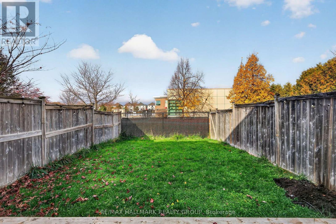
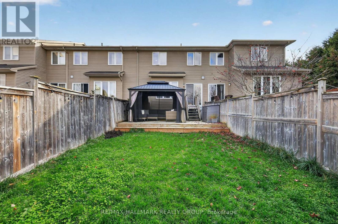
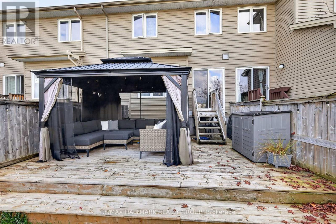
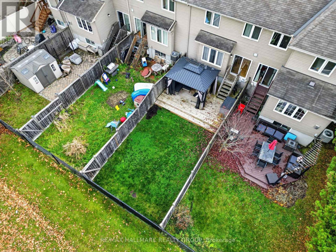
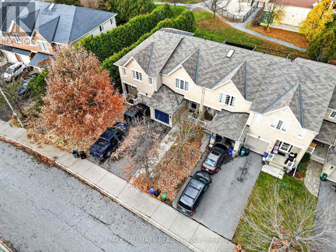
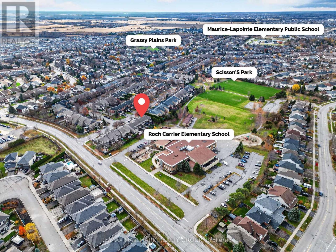
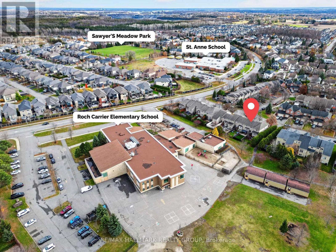
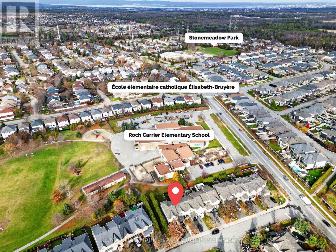
Welcome to 120 Tandalee Crescent, a beautifully maintained 3-bedroom townhome in the desirable Bridlewood community of Kanata! Ideally situated with a fenced backyard overlooking Roch Carrier School and the expansive Scissons Park, this home offers a fantastic combination of comfortable living, outdoor recreation, and everyday convenience. The bright main level features hardwood flooring, a functional layout, and a convenient powder room. Upstairs, you'll find three well-sized bedrooms with engineered laminate flooring, including a spacious primary bedroom with elegant French doors, along with a 4-piece family bathroom. The fully finished basement provides additional living space with a cozy gas fireplace, a full bathroom, and a dedicated storage area. Fully insulated, including beneath the flooring, this level offers a warm and comfortable retreat year-round. Recent updates include appliances (2022), air conditioning (2022), an owned hot water tank (2022), and new carpeting (October 2026), while the furnace was replaced in 2018. Outside, enjoy a fully fenced backyard with a deck and gazebo, perfect for relaxing or entertaining, with views toward the neighbouring school and park. Scissons Park offers extensive greenspace, two playgrounds, and a basketball court, while nearby trails, including Jack Pine Trail and Beaver Trail, provide wonderful opportunities to explore the outdoors. A single-car garage with built-in shelving and driveway parking for two additional vehicles adds everyday convenience. All this just minutes from the shopping, restaurants, and amenities along Eagleson Road. A fantastic opportunity to enjoy family-friendly living surrounded by parks, trails, and nature! 24 hour irrevocable on all offers. (id:53341)
Open House
This property has open houses!
2:00 pm
Ends at:4:00 pm
Property Details
| MLS® Number | X14188142 |
| Property Type | Single Family |
| Community Name | 9010 - Kanata - Emerald Meadows/Trailwest |
| Amenities Near By | Park, Schools, Public Transit |
| Community Features | Community Centre |
| Parking Space Total | 3 |
| Structure | Deck |
Building
| Bathroom Total | 3 |
| Bedrooms Above Ground | 3 |
| Bedrooms Total | 3 |
| Amenities | Fireplace(s) |
| Appliances | Water Heater, Dishwasher, Dryer, Freezer, Hood Fan, Microwave, Stove, Washer, Window Coverings, Refrigerator |
| Basement Type | Full |
| Construction Style Attachment | Attached |
| Cooling Type | Central Air Conditioning |
| Exterior Finish | Brick, Vinyl Siding |
| Fireplace Present | Yes |
| Foundation Type | Poured Concrete |
| Half Bath Total | 1 |
| Heating Fuel | Natural Gas |
| Heating Type | Forced Air |
| Stories Total | 2 |
| Size Interior | 1,100 - 1,500 Sqft |
| Type | Row / Townhouse |
| Utility Water | Municipal Water |
Parking
| Attached Garage | |
| Garage |
Land
| Acreage | No |
| Fence Type | Fenced Yard |
| Land Amenities | Park, Schools, Public Transit |
| Sewer | Sanitary Sewer |
| Size Depth | 109 Ft ,9 In |
| Size Frontage | 20 Ft |
| Size Irregular | 20 X 109.8 Ft |
| Size Total Text | 20 X 109.8 Ft |
Rooms
| Level | Type | Length | Width | Dimensions |
|---|---|---|---|---|
| Second Level | Primary Bedroom | 3.96 m | 3.34 m | 3.96 m x 3.34 m |
| Second Level | Bedroom 2 | 3.22 m | 2.65 m | 3.22 m x 2.65 m |
| Second Level | Bedroom 3 | 4.03 m | 2.88 m | 4.03 m x 2.88 m |
| Basement | Recreational, Games Room | 5.27 m | 3.4 m | 5.27 m x 3.4 m |
| Main Level | Living Room | 5.73 m | 4.01 m | 5.73 m x 4.01 m |
| Main Level | Kitchen | 2.03 m | 1.57 m | 2.03 m x 1.57 m |
| Main Level | Foyer | 3.35 m | 1.33 m | 3.35 m x 1.33 m |

The trademarks REALTOR®, REALTORS®, and the REALTOR® logo are controlled by The Canadian Real Estate Association (CREA) and identify real estate professionals who are members of CREA. The trademarks MLS®, Multiple Listing Service® and the associated logos are owned by The Canadian Real Estate Association (CREA) and identify the quality of services provided by real estate professionals who are members of CREA. The trademark DDF® is owned by The Canadian Real Estate Association (CREA) and identifies CREA's Data Distribution Facility (DDF®)
November 17 2026 05:23:21
Ottawa Real Estate Board
RE/MAX Hallmark Realty Group
Footer
George Bradie-Patrick Walchuk

Powered by Agent In Ottawa